Skip main navigation
Off market
  • Price Unknown

    30816 Jefferson Saint, Saint Clair Shores, MI 48082

    4beds
    3,678sqft
    Single Family Residence
    Built in 2008
    0.46 Acres Lot
    $-- Zestimate®
    $--/sqft
    $-- Estimated rent

    Home value

    Not available

    Estimated sales range

    Not available

    Not available

    Zestimate® history
    Loading
    Loading...

    Owner options

    List your home for rent

    Find your next renter with Zillow Rental Manager. Plus, with online applications, you can quickly screen prospective tenants – for free.

    Learn more
    Refinance and save

    Refinancing to a lower rate could help reduce your monthly payments and save thousands over the life of the loan.

    See today's rates

    Explore your selling options

    Work with a Zillow partner agent

    Leverage their expertise and Zillow's premium Showcase listings to get your home seen by more buyers.

    Get started

    List with your own agent

    Get your home in front of millions of buyers by listing it on Zillow.

    Learn how to do it

    Sell it yourself

    Take full control of how buyers see your home on Zillow by listing For Sale by Owner (FSBO).

    List your home

    What's special

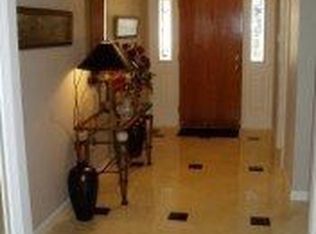
    COME&ENJOY THE SUNRISE OFF LAKE ST. CLAIR.AMAZING CUSTOM BUILT HOME FEATURES COFFERED CEILINGS IN LR W/FIREPLACE.GOURMET KITCHEN W/OAK CABINETS, VIKING&BOSCH SS APPLIANCES, LG PANTRY,GRANITE. BEAUTIFUL HARDWOOD FLOORS THROUGHOUT MAIN LEVEL.8FT DOORS.LUXURIOUS MASTER SUITE W/ PRIVATE BATH.WALKIN CLOSET,SITTING AREA W/WET BAR,FP,DOORWALL LEADING TO TREX BALCONY. SECOND FLOOR LAUNDRY.BONUS ROOM ABOVE GARAGE PERFECT FOR MEDIA ROOM/5TH BEDROOM. ELEVATOR TO ACCESS ALL LEVELS OF THE HOME. A MUST SEE!

    This property is not currently displayed as for sale or rent on Zillow. This may be different from what's on other websites or public sources.

    Zillow last checked:

    Listing updated:

    Listed by:

    Anthony R Raffin 586-773-4400,

    RE/MAX First

    Bought with:

    Anthony R Raffin, 6506044707

    RE/MAX First

    Source: MiRealSource,MLS#: 31199677MLS LogoOriginating MLS: MiRealSource

    Facts & features

    Interior

    Bedrooms & bathrooms
    • Bedrooms: 4
    • Bathrooms: 4
    • Full bathrooms: 4
    Rooms
    • Room types: Laundry
    Bedroom 1
    • Level: Upper
    • Area: 294
    • Dimensions: 21 x 14
    Bedroom 2
    • Level: Upper
    • Area: 169
    • Dimensions: 13 x 13
    Bedroom 3
    • Level: Upper
    • Area: 132
    • Dimensions: 12 x 11
    Bedroom 4
    • Level: Entry
    • Area: 108
    • Dimensions: 12 x 9
    Dining room
    • Level: Entry
    • Area: 143
    • Dimensions: 13 x 11
    Kitchen
    • Level: Entry
    • Area: 378
    • Dimensions: 21 x 18
    Living room
    • Level: Entry
    • Area: 285
    • Dimensions: 19 x 15
    Office
    • Level: Entry
    • Area: 70
    • Dimensions: 10 x 7
    Heating
    • Forced Air, Natural Gas
    Cooling
    • Ceiling Fan(s), Central Air
    Appliances
    • Included: Dishwasher, Disposal, Dryer, Humidifier, Microwave, Range/Oven, Refrigerator, Washer, Gas Water Heater
    • Laundry: Second Floor Laundry, Upper Level
    Features
    • High Ceilings, Elevator/Lift, Sump Pump, Walk-In Closet(s), Bar, Central Vacuum
    • Flooring: Ceramic Tile, Hardwood
    • Basement: Full,Concrete
    • Has fireplace: Yes
    • Fireplace features: Living Room, Master Bedroom
    Interior area
    • Total structure area: 3,678
    • Total interior livable area: 3,678 sqft
    • Finished area above ground: 3,678

    Property

    Parking
    • Total spaces: 4
    • Parking features: Garage
    • Garage spaces: 4
    Features
    • Levels: Two
    • Stories: 2
    • Patio & porch: Porch
    • Exterior features: Balcony, Lawn Sprinkler
    • Fencing: Fenced
    • Has view: Yes
    • View description: Water
    • Has water view: Yes
    • Water view: Water
    • Waterfront features: Lake Front, Waterfront
    Lot
    • Size: 0.46 Acres
    • Dimensions: 70 x 284
    Details
    • Parcel number: 1411206039
    • Zoning description: Residential
    • Special conditions: Private

    Construction

    Type & style
    • Home type: SingleFamily
    • Architectural style: Colonial
    • Property subtype: Single Family Residence
    Materials
    • Brick, Other, Vinyl Siding
    • Foundation: Basement, Concrete Perimeter
    Condition
    • Year built: 2008

    Utilities & green energy

    • Sewer: Public At Street
    • Water: Public

    Community & HOA

    Community
    • Security: Security System
    • Subdivision: A/P #31 St. Clair Shores
    HOA
    • Has HOA: No
    Location
    • Region: Saint Clair Shores

    Financial & listing details

    • Date on market: 9/21/2023
    • Cumulative days on market: 295 days
    • Listing agreement: Exclusive Right To Sell
    • Listing terms: Cash,Conventional,FHA,VA Loan
    • Road surface type: Paved

    Price history

    DateEventPrice
    6/8/2015Sold$750,000+117.4%$204/sqft
    Source: MiRealSource #31199677 Report a problem
    7/21/2004Sold$345,000$94/sqft
    Source: MiRealSource #882541 Report a problem

    Public tax history

    Tax history is unavailable.

    Neighborhood: 48082

    Nearby schools

    GreatSchools rating
    Schools provided by the listing agent
    • Elementary: Violet Elementary School
    • Middle: Kennedy Middle School
    • High: Lake Shore High School
    • District: LakeShore Public Schools (St.Clair Shores)

    Source: MiRealSource. This data may not be complete. We recommend contacting the local school district to confirm school assignments for this home.