Skip main navigation
Sold
  • $425,000

    30816 Packard St, Paw Paw, MI 49079

    4beds
    2,457sqft
    Single Family Residence
    Built in 2019
    0.7 Acres Lot
    $452,500 Zestimate®
    $173/sqft
    $3,151 Estimated rent

    Home value

    $452,500

    $430,000 - $475,000

    $3,151/mo

    Zestimate® history
    Loading
    Loading...

    Owner options

    List your home for rent

    $3,151/mo

    Rent Zestimate®

    Find your next renter with Zillow Rental Manager. Plus, with online applications, you can quickly screen prospective tenants – for free.

    Learn more

    $3,151/mo

    Rent Zestimate®

    Refinance and save

    $2,730/mo

    Est. payment

    Refinancing to a lower rate could help reduce your monthly payments and save thousands over the life of the loan.

    See today's rates

    $2,730/mo

    Est. payment

    Explore your selling options

    Work with a Zillow partner agent

    Leverage their expertise and Zillow's premium Showcase listings to get your home seen by more buyers.

    Get started

    List with your own agent

    Get your home in front of millions of buyers by listing it on Zillow.

    Learn how to do it

    Sell it yourself

    Take full control of how buyers see your home on Zillow by listing For Sale by Owner (FSBO).

    List your home

    What's special

    Primary suite bathroomMeticulously maintainedSeparate laundry roomSeparate showerNewer shedLarge footprintPerma-frost vapor barrier insulation
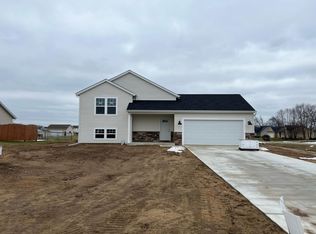
    This CLEAN LIKE NEW 4 BR, 2.5 BATH home was built in 2019 and has so much to offer. It has a LARGE footprint featuring generously sized rooms and space to grow. Upon entering through the fabulous front door, you are greeted by a beautiful stairway with custom railing and soaring ceiling along with a Den/Office featuring French doors and high speed internet. The Kitchen is magnificent with its Granite Countertops, Black Stainless steel appliances, Center Island with snack bar and walk-in pantry. Open concept floor plan with exceptionally large living room/kitchen area and 9' ceilings offer plenty of natural light and provides tons of space for large gatherings. The Primary suite bathroom is gorgeous with deep soaking tub, separate shower, double sinks and private water closet. There is a.. Full Bath and separate laundry room on the upper level. Each bedroom has its own walk-in closet. The basement is unfinished and has perma-frost vapor barrier insulation that adds to the energy efficiency of this low maintenance home. Create another entire floor of living space or add another bedroom if desired since there is an egress window in place. An alluring custom built smokeless Brazilian Firepit is located in the level back yard just beyond the fenced in area where you can enjoy a warm fire on chilly evenings. Seller is leaving a security system in the home that could be re-activated easily. The home is located at the back of the quiet subdivision and sits adjacent to a farm field where it is quiet, private and nature abounds. Additional concrete was added to the driveway to accommodate a walkway to the garage service entrance and allows for extra parking space. Most electrical outlets throughout the home were upgraded to provide subtle auto-on night lighting at dusk. A newer shed allows for space to store extra items. There is even a 5 year warranty on the furnace that will pass on to the new buyer. This home has been meticulously maintained and cared for, has had many additional upgrades, is in move-in condition and ready to welcome its new owners. Wonderful neighborhood minutes from town. Schedule your showing today.

    Zillow last checked:

    Listing updated:

    Listed by:

    Suzy Glomski 269-251-0085,

    Gale Realty, LLC

    Bought with:

    Suzy Glomski, 6501393930

    Gale Realty, LLC

    Source: MichRIC,MLS#: 23140012MLS Logo

    Facts & features

    Interior

    Bedrooms & bathrooms
    • Bedrooms: 4
    • Bathrooms: 3
    • Full bathrooms: 2
    • 1/2 bathrooms: 1
    Primary bedroom
    • Description: Plus walk in closet & bath
    • Level: Upper
    • Area: 221.94
    • Dimensions: 16.20 x 13.70
    Bedroom 4
    • Description: Plus walk in closet
    • Level: Upper
    • Area: 133.45
    • Dimensions: 13.20 x 10.11
    Bathroom 2
    • Description: Plus walk in closet
    • Level: Upper
    • Area: 145.2
    • Dimensions: 13.20 x 11.00
    Bathroom 3
    • Description: Plus walk in closet
    • Level: Upper
    • Area: 170.8
    • Dimensions: 14.00 x 12.20
    Den
    • Level: Main
    • Area: 126.5
    • Dimensions: 11.50 x 11.00
    Heating
    • Forced Air
    Cooling
    • Central Air
    Appliances
    • Included: Dishwasher, Dryer, Microwave, Range, Refrigerator, Washer, Water Softener Owned
    • Laundry: Upper Level
    Features
    • Ceiling Fan(s), Center Island, Eat-in Kitchen, Pantry
    • Flooring: Ceramic Tile, Laminate, Vinyl
    • Windows: Screens, Insulated Windows, Window Treatments
    • Basement: Full
    • Has fireplace: No
    Interior area
    • Total structure area: 2,457
    • Total interior livable area: 2,457 sqft
    • Finished area below ground: 0

    Property

    Parking
    • Total spaces: 2
    • Parking features: Attached, Garage Door Opener
    • Garage spaces: 2
    Features
    • Stories: 2
    Lot
    • Size: 0.70 Acres
    • Dimensions: 111 x 280
    • Features: Level, Ground Cover, Shrubs/Hedges
    Details
    • Additional structures: Shed(s)
    • Parcel number: 800262502600

    Construction

    Type & style
    • Home type: SingleFamily
    • Architectural style: Traditional
    • Property subtype: Single Family Residence
    Materials
    • Vinyl Siding
    • Roof: Composition,Shingle
    Condition
    • New construction: No
    • Year built: 2019

    Utilities & green energy

    • Sewer: Septic Tank
    • Water: Well
    • Utilities for property: Natural Gas Available, Electricity Available, Cable Available, Natural Gas Connected

    Community & neighborhood

    Security
    • Security features: Security System
    Location
    • Region: Paw Paw
    • Subdivision: Vintage Point

    Other

    Other facts
    • Listing terms: Cash,FHA,VA Loan,Conventional
    • Road surface type: Paved

    Price history

    DateEventPrice
    2/8/2024Sold$425,000-3.4%$173/sqft
    Source: MichRIC #23140012 Report a problem
    1/29/2024Pending sale$439,900$179/sqft
    Source: MichRIC #23140012 Report a problem
    1/10/2024Contingent$439,900$179/sqft
    Source: MichRIC #23140012 Report a problem
    11/20/2023Price change$439,900-1.3%$179/sqft
    Source: MichRIC #23140012 Report a problem
    10/27/2023Listed for sale$445,900+1648.6%$181/sqft
    Source: MichRIC #23140012 Report a problem
    9/3/2019Sold$25,500+70%$10/sqft
    Source: Public Record Report a problem
    3/28/2018Sold$15,000$6/sqft
    Source: Public Record Report a problem

    Public tax history

    YearProperty taxesTax assessment
    2025$5,701 +5.1%$208,900 -5%
    2024$5,425 +5%$219,900 +22%
    2023$5,165 $180,300 +19.9%
    2022-- $150,400 +0.4%
    2021-- $149,800 +141.2%
    2020-- $62,100 +464.5%
    2018-- $11,000
    2017$215 +0.9%$11,000
    2016$213 +1.2%$11,000
    2015$210 +1.9%$11,000
    2014$207 $11,000
    2013-- $11,000 -4.3%
    2012-- $11,500 +7.5%
    2011-- $10,700 +1.9%
    2010-- $10,500 -19.2%
    2009-- $13,000
    2008-- $13,000
    2007-- $13,000
    2006-- $13,000

    Find assessor info on the county website

    Neighborhood: 49079

    Nearby schools

    GreatSchools rating
    Get a cash offer in 3 minutes
    Find out how much your home could sell for in as little as 3 minutes with a no-obligation cash offer.
    Estimated market value
    $452,500
    Get a cash offer in 3 minutes
    Find out how much your home could sell for in as little as 3 minutes with a no-obligation cash offer.
    Estimated market value
    $452,500