ROOM TO RELAX! Gorgeous home on a full acre (M/L) with stunning hillside views and exceptional floor plan! Gracious entry with hand-scraped hardwood floors and barrel ceiling opens to spacious living room with stacked stone fireplace with gas logs, built-ins, beamed ceilings and amazing natural light. Kitchen with tons of white cabinets, stainless appliances and custom wood-planked ceiling features many upgrades including island with double stacked live edge granite counters, pot filler above stove top, double ovens, and a coffee bar with wine fridge! Sunny dining area. Coveted split bedroom plan. Large primary suite has bathroom with jetted tub and walk-in shower with double heads, plus tons of storage and amazing double-decker closet that connects to utility room. On the opposite side of the home, three spacious bedrooms with access to full bath with tub/shower combo and double sinks open to shared bonus room — perfect for playroom or second living area! Beautiful office with French doors, custom desk with floating shelves and beamed ceiling. Spacious covered patio looks to expansive yard with new fence. BONUS: Amazing attic conversion off garage with mini-split HVAC and tons of storage makes for perfect living area, second office or hobby room! Whole-home tinted windows throughout for energy efficiency.
For sale
Price cut: $10K (7/9)
$610,000
30817 E 67th St S, Broken Arrow, OK 74014
4beds
2,794sqft
Single Family Residence
Built in 2022
1 Acres Lot
$-- Zestimate®
$218/sqft
$25/mo HOA
What's special
Tons of storageCoveted split bedroom planStunning hillside viewsBathroom with jetted tubLarge primary suiteThree spacious bedroomsStainless appliances
- 98 days |
- 1,133 |
- 83 |
Likely to sell faster than
Zillow last checked:
Listing updated:
Listed by:
Jennie Wolek 918-550-9243,
Keller Williams Advantage
Source: MLS Technology, Inc.,MLS#: 2612092 Originating MLS: MLS Technology
Originating MLS: MLS TechnologyFacts & features
Interior
Bedrooms & bathrooms
- Bedrooms: 4
- Bathrooms: 3
- Full bathrooms: 2
- 1/2 bathrooms: 1
Heating
- Central, Electric, Gas
Cooling
- Central Air
Appliances
- Included: Built-In Range, Built-In Oven, Double Oven, Dishwasher, Electric Water Heater, Disposal, Microwave, Oven, Range, Tankless Water Heater, Wine Refrigerator
- Laundry: Washer Hookup, Electric Dryer Hookup
Features
- Attic, Dry Bar, Granite Counters, High Ceilings, High Speed Internet, Cable TV, Wired for Data, Ceiling Fan(s), Gas Range Connection, Gas Oven Connection, Programmable Thermostat
- Flooring: Carpet, Tile, Wood
- Doors: Insulated Doors
- Windows: Other
- Basement: None
- Number of fireplaces: 1
- Fireplace features: Gas Log, Gas Starter
Interior area
- Total structure area: 2,794
- Total interior livable area: 2,794 sqft
Property
Parking
- Total spaces: 3
- Parking features: Attached, Garage, Garage Faces Side
- Attached garage spaces: 3
Accessibility
- Accessibility features: Other
Features
- Levels: One
- Stories: 1
- Patio & porch: Covered, Patio, Porch
- Exterior features: Concrete Driveway, Sprinkler/Irrigation, Landscaping, Rain Gutters
- Pool features: None, Other
- Fencing: Chain Link,Split Rail
- Waterfront features: Other
- Body of water: Arkansas River
Lot
- Size: 1 Acres
- Features: Other
Details
- Additional structures: None
- Parcel number: 730091032
Construction
Type & style
- Home type: SingleFamily
- Architectural style: Other
- Property subtype: Single Family Residence
Materials
- Brick, Stone, Wood Frame
- Foundation: Slab
- Roof: Asphalt,Fiberglass
Condition
- Year built: 2022
Utilities & green energy
- Sewer: Septic Tank
- Water: Rural
- Utilities for property: Cable Available, Electricity Available, Natural Gas Available, Phone Available, Water Available
Green energy
- Energy efficient items: Doors
Community & HOA
Community
- Features: Gutter(s), Sidewalks
- Security: No Safety Shelter, Security System Owned
- Subdivision: Meadows/Steely Farms Ph Ii
HOA
- Has HOA: Yes
- Amenities included: None
- Services included: None
- HOA fee: $300 annually
Location
- Region: Broken Arrow
Financial & listing details
- Price per square foot: $218/sqft
- Annual tax amount: $6,623
- Date on market: 4/15/2026
- Cumulative days on market: 99 days
- Listing terms: Conventional,FHA,Other,VA Loan
- Exclusions: Safes, TVs, Patio Furniture, Patio swing, Lockers in garage, Storage cabinets in garage and shelving in garage, garage heater
Estimated market value
Not available
Estimated sales range
Not available
Not available
Price history
| Date | Event | Price |
|---|---|---|
| 7/9/2026 | Price change | $610,000-1.6%$218/sqft |
Source:  MLS Technology, Inc. #2612092 Report a problem MLS Technology, Inc. #2612092 Report a problem | ||
| 5/14/2026 | Price change | $620,000-1.6%$222/sqft |
Source: MLS Technology, Inc. #2612092 Report a problem | ||
| 4/15/2026 | Listed for sale | $630,000+9.6%$225/sqft |
Source: MLS Technology, Inc. #2612092 Report a problem | ||
| 11/28/2023 | Sold | $575,000$206/sqft |
Source: MLS Technology, Inc. #2323828 Report a problem | ||
| 11/6/2023 | Pending sale | $575,000$206/sqft |
Source: MLS Technology, Inc. #2323828 Report a problem | ||
| 10/7/2023 | Price change | $575,000-0.8%$206/sqft |
Source: MLS Technology, Inc. #2323828 Report a problem | ||
| 10/2/2023 | Price change | $579,500-1.7%$207/sqft |
Source: MLS Technology, Inc. #2323828 Report a problem | ||
| 9/14/2023 | Price change | $589,500-1.5%$211/sqft |
Source: MLS Technology, Inc. #2323828 Report a problem | ||
| 8/29/2023 | Price change | $598,500-2.7%$214/sqft |
Source: MLS Technology, Inc. #2323828 Report a problem | ||
| 8/21/2023 | Price change | $614,9000%$220/sqft |
Source: MLS Technology, Inc. #2323828 Report a problem | ||
| 8/17/2023 | Price change | $615,000-0.8%$220/sqft |
Source: MLS Technology, Inc. #2323828 Report a problem | ||
| 8/3/2023 | Price change | $619,900-0.8%$222/sqft |
Source: MLS Technology, Inc. #2323828 Report a problem | ||
| 7/7/2023 | Listed for sale | $625,000+11.5%$224/sqft |
Source: MLS Technology, Inc. #2323828 Report a problem | ||
| 9/9/2022 | Sold | $560,635+2.7%$201/sqft |
Source: MLS Technology, Inc. #2221571 Report a problem | ||
| 6/29/2022 | Pending sale | $546,110$195/sqft |
Source: MLS Technology, Inc. #2221571 Report a problem | ||
Public tax history
Tax history is unavailable.
Monthly payment
Est. payment
Payment breakdown
Explore the cost of this home by adjusting the details. Changes won't be saved.Climate risks
Neighborhood: 74014
Nearby schools
GreatSchools rating
- 5/10Northwest Elementary SchoolGrades: PK-3Distance: 7 mi
- 6/10Coweta Junior High SchoolGrades: 7-8Distance: 7.1 mi
- NACoweta Intermediate High SchoolGrades: 9Distance: 8.1 mi
Schools provided by the listing agent
- Elementary: Northwest
- High: Coweta
- District: Coweta - Sch Dist (30)
Source: MLS Technology, Inc.. This data may not be complete. We recommend contacting the local school district to confirm school assignments for this home.
- $767,7005 bd5 ba5.3k sqft30903 E 67th St S, Broken Arrow, OK 74014Off Market
- $325,0004 bd3 ba2k sqft30742 E 65th St S, Broken Arrow, OK 74014Sold

- $371,5004 bd2 ba2.3k sqft30722 E 65th St S, Broken Arrow, OK 74014Off Market
- $349,7003 bd3 ba-- sqft30782 E 65th St, Broken Arrow, OK 74014Off Market
- $552,2003 bd2 ba2.9k sqft30782 E 65th St S, Broken Arrow, OK 74014Off Market
- $346,3003 bd3 ba2k sqft30702 E 65th St S, Broken Arrow, OK 74014Off Market
- $380,7003 bd3 ba2.5k sqft30690 E 65th St S, Broken Arrow, OK 74014Off Market
- $399,8003 bd3 ba2.6k sqft30690 E 65th St, Broken Arrow, OK 74014Off Market
A local agent can set up tours, give advice and negotiate with sellers.
A local lender can help you make sure your offer is ready when you are.
Similar homes
- $585,0004 bd3 ba2.8k sqft11410 S 212th East Ave, Broken Arrow, OK 74014For Sale
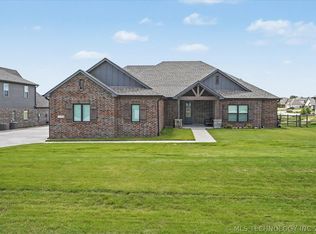 MLS ID #2621477, Michele Quimby, Coldwell Banker Select. MLS Technology, Inc.
 - $415,0003 bd4 ba3.1k sqft30511 E 65th St S, Broken Arrow, OK 74014For Sale
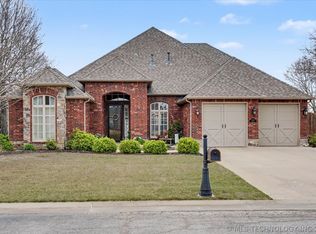 MLS ID #2610845, Susie Genet, Chinowth & Cohen. MLS Technology, Inc.
 - $571,9004 bd4 ba3k sqft1429 N 71st St, Broken Arrow, OK 74014New Construction
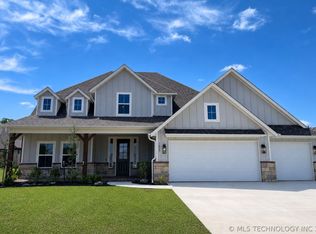 MLS Technology, Inc.
 - $525,0005 bd4 ba4.1k sqft212 S 77th St, Broken Arrow, OK 74014For Sale
 MLS ID #2611694, Misty Cowan, Keller Williams Premier. MLS Technology, Inc.
 - $499,0004 bd3 ba2.4k sqft7009 E Oakland St, Broken Arrow, OK 74014For SaleMLS ID #2624213, Whitney Owens, Private Label Real Estate. MLS Technology, Inc.
- $525,0005 bd4 ba3.4k sqft23868 E 95th St S, Broken Arrow, OK 74014For SaleMLS ID #2622884, Vicky Watkins, Chinowth & Cohen. MLS Technology, Inc.
- $559,9004 bd3 ba2.7k sqft6321 N 24th St, Broken Arrow, OK 74014For SaleMLS ID #2608786, Stephen Hester, Coldwell Banker Select. MLS Technology, Inc.
- $485,0003 bd3 ba3k sqft21401 E 104th St S, Broken Arrow, OK 74014For SaleMLS ID #2623366, Lois Rauner, Platinum Realty, LLC.. MLS Technology, Inc.
- $599,9003 bd3 ba3.1k sqft19397 S Quail Run Ct, Claremore, OK 74017For SaleMLS ID #2623993, Terry Hassell, M & T Realty Group. MLS Technology, Inc.
- $559,9004 bd4 ba3.5k sqft11351 S 281st East Pl, Coweta, OK 74429For SaleMLS ID #2622349, Kristin Bryan Bell, Keller Williams Preferred. MLS Technology, Inc.
- $434,9003 bd2 ba2.1k sqft6304 N 29th St, Broken Arrow, OK 74014For SaleMLS ID #2626457, Alex Cochran, Cochran & Co Realtors. MLS Technology, Inc.
- $489,0003 bd3 ba2.4k sqft2244 W Decatur St, Broken Arrow, OK 74011For SaleMLS ID #2625030, Kelly Garcia Kilmer, RE/MAX Results. MLS Technology, Inc.
- $750,0004 bd4 ba3.8k sqft28255 E 6th Pl, Catoosa, OK 74015For SaleMLS ID #2612611, Holly Bolay, Keller Williams Premier. MLS Technology, Inc.
- $610,0004 bd3 ba2.3k sqft12722 S Maplewood Ave E, Bixby, OK 74008For SaleMLS ID #2623632, Dannette Staples, Chinowth & Cohen. MLS Technology, Inc.
- $385,9003 bd2 ba2.3k sqft7025 E Oak Ridge St, Broken Arrow, OK 74014For SaleMLS ID #2620842, Apryl Pritchett, Keller Williams Advantage. MLS Technology, Inc.
- $600,0004 bd3 ba3k sqft8331 N 149th East Ave, Owasso, OK 74055For SaleMLS ID #2622519, Scott Hildebrandt, Coldwell Banker Select. MLS Technology, Inc.
- $620,0004 bd4 ba3.3k sqft7944 S 90th Ave E, Tulsa, OK 74133For SaleMLS ID #2609961, Val Gaudet, Chinowth & Cohen. MLS Technology, Inc.
- $455,0004 bd3 ba3.2k sqft826 Lynwood Ln, Broken Arrow, OK 74011For SaleMLS ID #2623484, Jennifer Samuelson, eXp Realty, LLC. MLS Technology, Inc.
- $479,9984 bd2 ba2.2k sqft27222 E 141st St S, Coweta, OK 74429For SaleMLS ID #2610452, Cierra Ruiz, Anthem Realty. MLS Technology, Inc.
- $394,9005 bd4 ba3k sqft3357 S 207th East Ave, Broken Arrow, OK 74014For SaleMLS ID #2603350, Tiffany Marti, Coldwell Banker Select. MLS Technology, Inc.
