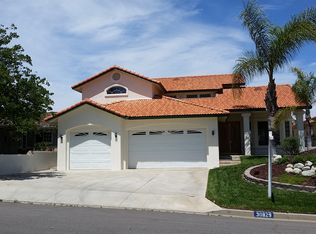
Welcome to resort-style living in the gated community of Canyon Lake! This single-story home offers 1,866 square feet of living space with 3 spacious bedrooms, 2 bathrooms, and an oversized 3-car garage on a generous 7,405 square-foot lot.
Located within a private, guard-gated community with 24-hour security and controlled access, this home offers the perfect combination of comfort, privacy, and recreation. Step inside and you’ll immediately appreciate the open-concept floor plan where the living room seamlessly flows into the kitchen, creating an ideal space for entertaining family and friends. The inviting living room features a cozy fireplace with custom built-in cabinetry, while skylights in the kitchen fill the home with natural light.
Recent upgrades include a brand-new high-efficiency Lennox HVAC system, fresh interior paint, new carpet, new panel doors and casework, tile flooring, ceiling fans, updated lighting, and abundant storage throughout. The kitchen features a walk-in pantry, plenty of cabinet space, and all appliances are included, making this home truly move-in ready.
The thoughtfully designed floor plan offers generously sized bedrooms, including two secondary bedrooms connected by a convenient Jack-and-Jill bathroom. Low-maintenance, drought-tolerant landscaping and ground cover surround the home, providing year-round appeal with minimal upkeep. The backyard is perfectly positioned to capture breathtaking panoramic views.
Living in Canyon Lake means more than owning a home—it’s embracing a lifestyle. Residents enjoy exclusive access to a private 500-acre lake for boating, waterskiing, wakeboarding, fishing, paddleboarding, and swimming. Additional amenities include an 18-hole golf course, equestrian center with horse facilities, community pool, pickleball and tennis courts, parks, beaches, marina, campground, clubhouse, sports courts, and a calendar full of year-round community events and activities. Canyon Lake is also known for its golf-cart-friendly streets and strong sense of community, creating a unique and welcoming environment for residents of all ages.
Whether you’re searching for a full-time residence, weekend retreat, or retirement destination, this exceptional property offers an incredible opportunity to enjoy one of Southern California’s most unique private lake communities.
Sold for $580,000
Listed by: College Park Realty, Inc • Ryan Rexroad • Contact: 949-677-7080
Bought with: Legacy Realty Inc.
Zestimate®
$580,000
30817 Long Point Dr, Canyon Lake, CA 92587
3beds
1,866sqft
Single Family Residence
Built in 1983
7,405 Square Feet Lot
$580,000 Zestimate®
$311/sqft
$3,856 Estimated rent
Home value
$580,000
$534,000 - $632,000
$3,856/mo
Zestimate® history
Owner options
List your home for rent
$3,856/mo
Rent Zestimate®
Find your next renter with Zillow Rental Manager. Plus, with online applications, you can quickly screen prospective tenants – for free.
$3,856/mo
Rent Zestimate®
Refinance and save
$4,060/mo
Est. payment
Refinancing to a lower rate could help reduce your monthly payments and save thousands over the life of the loan.
$4,060/mo
Est. payment
Explore your selling options
Work with a Zillow partner agent
Leverage their expertise and Zillow's premium Showcase listings to get your home seen by more buyers.
Get startedList with your own agent
Get your home in front of millions of buyers by listing it on Zillow.
Learn how to do itSell it yourself
Take full control of how buyers see your home on Zillow by listing For Sale by Owner (FSBO).
List your homeWhat's special
Zillow last checked:
Listing updated:
Listed by:
Ryan Rexroad DRE #01754212 909-241-2012,
College Park Realty, Inc
Bought with:
Iris Stricklin, DRE #01373580
Legacy Realty Inc.
Source: CRMLS,MLS#: RS26121478 Originating MLS: California Regional MLS
Originating MLS: California Regional MLSFacts & features
Interior
Bedrooms & bathrooms
- Bedrooms: 3
- Bathrooms: 2
- Full bathrooms: 1
- 3/4 bathrooms: 1
- Main level bathrooms: 2
- Main level bedrooms: 3
Rooms
- Room types: Bathroom, Bedroom, Family Room, Kitchen, Primary Bedroom, Other, Pantry, Dining Room
Primary bedroom
- Features: Main Level Primary
Bedroom
- Features: Bedroom on Main Level
Bathroom
- Features: Jack and Jill Bath
Bathroom
- Features: Bathroom Exhaust Fan, Dual Sinks, Separate Shower, Tub Shower
Kitchen
- Features: Kitchen/Family Room Combo, Laminate Counters, Walk-In Pantry
Other
- Features: Walk-In Closet(s)
Pantry
- Features: Walk-In Pantry
Heating
- Central, Fireplace(s)
Cooling
- Central Air
Appliances
- Included: Dishwasher, Electric Cooktop, Electric Range, Disposal, Microwave, Refrigerator, Water Heater, Washer
- Laundry: Washer Hookup, In Garage
Features
- Built-in Features, Ceiling Fan(s), Separate/Formal Dining Room, Eat-in Kitchen, Open Floorplan, Pantry, Recessed Lighting, Storage, Bedroom on Main Level, Jack and Jill Bath, Main Level Primary, Walk-In Pantry, Walk-In Closet(s)
- Flooring: Carpet, Tile, Vinyl
- Doors: Mirrored Closet Door(s), Panel Doors, Sliding Doors
- Has fireplace: Yes
- Fireplace features: Family Room, Gas, Gas Starter
- Common walls with other units/homes: No Common Walls
Interior area
- Total interior livable area: 1,866 sqft
Property
Parking
- Total spaces: 3
- Parking features: Concrete, Door-Multi, Driveway, Driveway Up Slope From Street, Garage Faces Front, Garage, Garage Door Opener, Oversized, Private
- Attached garage spaces: 3
Accessibility
- Accessibility features: None
Features
- Levels: One
- Stories: 1
- Entry location: Front
- Patio & porch: Concrete, Covered
- Pool features: Community, In Ground, Association
- Has spa: Yes
- Spa features: Community, In Ground
- Fencing: Wrought Iron
- Has view: Yes
- View description: City Lights, Mountain(s), Neighborhood, Panoramic
- Waterfront features: Lake, Reservoir in Community
Lot
- Size: 7,405 Square Feet
- Features: Landscaped, Rectangular Lot, Sprinklers Timer, Sprinkler System, Sloped Up
Details
- Parcel number: 355262018
- Special conditions: Standard
- Horse amenities: Riding Trail
Construction
Type & style
- Home type: SingleFamily
- Architectural style: Traditional
- Property subtype: Single Family Residence
Materials
- Foundation: Slab
- Roof: Clay
Condition
- New construction: No
- Year built: 1983
Utilities & green energy
- Electric: Electricity - On Property
- Sewer: Sewer Tap Paid
- Water: Public
- Utilities for property: Electricity Connected, Sewer Connected, Water Connected
Community & HOA
Community
- Features: Dog Park, Fishing, Golf, Horse Trails, Stable(s), Lake, Park, Storm Drain(s), Street Lights, Suburban, Water Sports, Gated, Pool
- Security: Carbon Monoxide Detector(s), Gated with Guard, Gated Community, 24 Hour Security, Smoke Detector(s), Security Guard
HOA
- Has HOA: Yes
- Amenities included: Clubhouse, Controlled Access, Dock, Dog Park, Golf Course, Outdoor Cooking Area, Other Courts, Barbecue, Picnic Area, Playground, Pickleball, Pool, Guard, Spa/Hot Tub, Security, Tennis Court(s)
- HOA fee: $362 monthly
- HOA name: Canyon Lake Property Owners Association
- HOA phone: 951-244-6841
Location
- Region: Canyon Lake
Financial & listing details
- Price per square foot: $311/sqft
- Tax assessed value: $309,777
- Annual tax amount: $4,036
- Date on market: 6/4/2026
- Cumulative days on market: 3 days
- Listing terms: Cash to New Loan
- Inclusions: Refrigerator in Kitchen and Garage, Washer and Dryer
- Road surface type: Paved
Price history
| Date | Event | Price |
|---|---|---|
| 7/7/2026 | Sold | $580,000+0%$311/sqft |
Source:  CRMLS #RS26121478 Report a problem CRMLS #RS26121478 Report a problem | ||
| 6/8/2026 | Pending sale | $579,900$311/sqft |
Source: CRMLS #RS26121478 Report a problem | ||
| 6/4/2026 | Listed for sale | $579,900+132.1%$311/sqft |
Source: CRMLS #RS26121478 Report a problem | ||
| 9/28/2010 | Listing removed | $249,900$134/sqft |
Source: COLDWELL BANKER, Associated Brokers Realty #i10041073 Report a problem | ||
| 9/26/2010 | Listed for sale | $249,900+4.1%$134/sqft |
Source: COLDWELL BANKER, Associated Brokers Realty #i10041073 Report a problem | ||
| 6/18/2010 | Sold | $240,000-4%$129/sqft |
Source: Public Record Report a problem | ||
| 4/20/2010 | Listed for sale | $249,900$134/sqft |
Source: Coldwell Banker Associated Brokers #I10041073 Report a problem | ||
Public tax history
| Year | Property taxes | Tax assessment |
|---|---|---|
| 2025 | $4,036 +4.1% | $309,777 +2% |
| 2024 | $3,876 +4.7% | $303,704 +2% |
| 2023 | $3,702 +2.7% | $297,750 +2% |
| 2022 | $3,606 +2.4% | $291,913 +2% |
| 2021 | $3,521 +1.1% | $286,190 +1% |
| 2020 | $3,483 +10.2% | $283,256 +2% |
| 2019 | $3,162 +2.2% | $277,703 +2% |
| 2018 | $3,093 +0% | $272,259 +2% |
| 2017 | $3,093 | $266,921 +2% |
| 2016 | $3,093 +5.4% | $261,689 +1.5% |
| 2015 | $2,934 +1.9% | $257,760 +2% |
| 2014 | $2,880 | $252,713 +0.5% |
| 2013 | -- | $251,573 +2% |
| 2012 | -- | $246,641 +2% |
| 2011 | -- | $241,806 +67.4% |
| 2010 | -- | $144,430 -0.2% |
| 2009 | -- | $144,774 +2% |
| 2008 | -- | $141,936 +2% |
| 2007 | -- | $139,154 +2% |
| 2006 | -- | $136,426 +2% |
| 2005 | -- | $133,752 +3.9% |
| 2003 | -- | $128,728 +2% |
| 2002 | -- | $126,204 +2% |
| 2001 | $1,487 +2% | $123,731 +2% |
| 2000 | $1,458 | $121,306 |
Find assessor info on the county website
Neighborhood: 92587
Nearby homes
- $799,0004 bd3 ba2.4k sqft30807 Long Point Dr, Canyon Lake, CA 92587Off Market
- $696,8004 bd3 ba2.4k sqft30829 Long Point Dr, Canyon Lake, CA 92587Off Market
- $627,6003 bd2 ba1.7k sqft23331 Running Bear Cir, Canyon Lake, CA 92587Off Market
- $637,3003 bd2 ba1.7k sqft30841 Long Point Dr, Canyon Lake, CA 92587Off Market
- $572,5002 bd1 ba1.5k sqft23330 Running Bear Cir, Canyon Lake, CA 92587Off Market
- $568,0003 bd3 ba1.8k sqft30745 Long Point Dr, Canyon Lake, CA 92587For Sale
- $513,4003 bd2 ba1.8k sqft30733 Long Point Dr, Canyon Lake, CA 92587Off Market
- $501,4003 bd2 ba1.4k sqft30853 Long Point Dr, Canyon Lake, CA 92587Off Market
Nearby schools
GreatSchools rating
- 8/10Cottonwood Canyon Elementary SchoolGrades: K-5Distance: 1.1 mi
- 5/10Canyon Lake Middle SchoolGrades: 6-8Distance: 1 mi
- 7/10Temescal Canyon High SchoolGrades: 9-12Distance: 5.9 mi
Get a cash offer in 3 minutes
Find out how much your home could sell for in as little as 3 minutes with a no-obligation cash offer.
Estimated market value
$580,000
Get a cash offer in 3 minutes
Find out how much your home could sell for in as little as 3 minutes with a no-obligation cash offer.
Estimated market value
$580,000
- California
- Riverside County
- Canyon Lake
- 92587
- 30817 Long Point Dr
Nearby cities
Nearby zip codes
Other Canyon Lake Topics
