Skip main navigation
Sold for $950,000
  • Listed by: RE/MAX One • Staci Silverberg • Contact: 310-867-9288
    Bought with: Pinnacle Estate Properties, In
    $950,000

    30817 Saint Jean Ct, Westlake Village, CA 91362

    3beds
    1,502sqft
    Single Family Residence
    Built in 1998
    0.87 Acres Lot
    $949,400 Zestimate®
    $632/sqft
    $4,333 Estimated rent

    Home value

    $949,400

    $864,000 - $1.04M

    $4,333/mo

    Zestimate® history
    Loading
    Loading...

    Owner options

    List your home for rent

    $4,333/mo

    Rent Zestimate®

    Find your next renter with Zillow Rental Manager. Plus, with online applications, you can quickly screen prospective tenants – for free.

    Learn more

    $4,333/mo

    Rent Zestimate®

    Refinance and save

    $6,225/mo

    Est. payment

    Refinancing to a lower rate could help reduce your monthly payments and save thousands over the life of the loan.

    See today's rates

    $6,225/mo

    Est. payment

    Explore your selling options

    Work with a Zillow partner agent

    Leverage their expertise and Zillow's premium Showcase listings to get your home seen by more buyers.

    Get started

    List with your own agent

    Get your home in front of millions of buyers by listing it on Zillow.

    Learn how to do it

    Sell it yourself

    Take full control of how buyers see your home on Zillow by listing For Sale by Owner (FSBO).

    List your home

    What's special

    Neutral carpet upstairsNewer interior paintWide baseboards throughoutModern dining room chandelierStainless refrigeratorKitchen offers abundant cabinetry
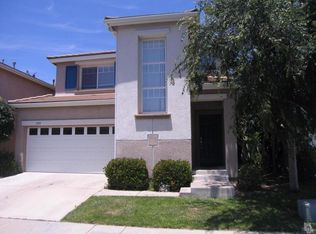
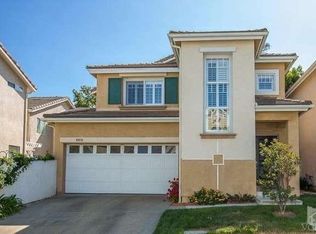
    Located in the desirable Renaissance at Westlake gated community, this beautifully updated home offers comfort, privacy, and a wonderful neighborhood lifestyle. With only one neighboring property, the setting feels especially peaceful and private. The home has been thoughtfully refreshed with newer interior paint, light wide-plank luxury vinyl flooring downstairs, neutral carpet upstairs, wide baseboards throughout, a modern dining room chandelier, and refreshed landscaping that enhances the home’s welcoming curb appeal. Step inside to a bright and spacious living area filled with natural light, featuring a cozy fireplace with built-in cabinetry and a dining space that flows easily into the kitchen. The kitchen offers abundant cabinetry, a stainless refrigerator, and a charming breakfast nook where you can enjoy views of the outdoors. Upstairs, you’ll find three bedrooms with large closets and excellent storage. The backyard provides a tranquil outdoor retreat surrounded by lush greenery and attractive hardscape, with a patio perfect for relaxing, dining, or entertaining. Enjoy the convenience of nearby shops and restaurants, along with the community pool and spa just down the street. Residents also have direct access to Russell Ranch Park through the neighborhood. A wonderful opportunity to enjoy privacy, comfort, and the welcoming community of Renaissance at Westlake.

    Zillow last checked:

    Listing updated:

    Listed by:

    Staci Silverberg DRE #01413338 310-867-9288,

    RE/MAX One,

    Donna Marks DRE #01114480,

    RE/MAX One

    Bought with:

    Davis Bartels, DRE #01933814

    Pinnacle Estate Properties, In

    Source: CRMLS,MLS#: SR26053047MLS LogoOriginating MLS: California Regional MLS

    Facts & features

    Interior

    Bedrooms & bathrooms
    • Bedrooms: 3
    • Bathrooms: 3
    • Full bathrooms: 2
    • 1/2 bathrooms: 1
    • Main level bathrooms: 1
    Rooms
    • Room types: Bedroom, Kitchen, Laundry, Primary Bathroom, Primary Bedroom, Dining Room
    Bedroom
    • Features: All Bedrooms Up
    Bathroom
    • Features: Dual Sinks, Granite Counters, Separate Shower, Tub Shower
    Kitchen
    • Features: Granite Counters
    Heating
    • Central, Fireplace(s)
    Cooling
    • Central Air
    Appliances
    • Included: Dishwasher, Microwave
    • Laundry: Inside, Laundry Room
    Features
    • Separate/Formal Dining Room, Unfurnished, All Bedrooms Up
    • Flooring: Carpet, Vinyl
    • Has fireplace: Yes
    • Fireplace features: Living Room
    • Common walls with other units/homes: No Common Walls
    Interior area
    • Total interior livable area: 1,502 sqft

    Property

    Parking
    • Total spaces: 2
    • Parking features: Concrete, Direct Access, Door-Single, Driveway, Garage Faces Front, Garage, Side By Side
    • Attached garage spaces: 2
    Features
    • Levels: Two
    • Stories: 2
    • Entry location: 1
    • Patio & porch: Covered, Patio
    • Pool features: In Ground, Association
    • Fencing: Block
    • Has view: Yes
    • View description: None
    Lot
    • Size: 0.87 Acres
    • Features: Landscaped, Near Park
    Details
    • Parcel number: 2054036047
    • Special conditions: Standard

    Construction

    Type & style
    • Home type: SingleFamily
    • Property subtype: Single Family Residence
    Materials
    • Stucco
    • Foundation: Slab
    • Roof: Tile
    Condition
    • New construction: No
    • Year built: 1998

    Utilities & green energy

    • Sewer: Public Sewer
    • Water: Public
    • Utilities for property: Sewer Connected

    Community & HOA

    Community
    • Features: Curbs, Street Lights, Sidewalks, Gated, Park
    • Security: Gated Community
    • Subdivision: Renaissance (798)
    HOA
    • Has HOA: Yes
    • Amenities included: Playground, Pool
    • HOA fee: $125 monthly
    • HOA name: Renaissance
    • HOA phone: 805-413-1170
    Location
    • Region: Westlake Village

    Financial & listing details

    • Price per square foot: $632/sqft
    • Tax assessed value: $364,800
    • Date on market: 3/17/2026
    • Cumulative days on market: 2 days
    • Listing terms: Cash,Cash to New Loan,Conventional
    • Exclusions: Staged property and personal property
    • Road surface type: Paved

    Price history

    DateEventPrice
    4/22/2026Sold$950,000+3.4%$632/sqft
    Source: CRMLS #SR26053047 Report a problem
    4/9/2026Pending sale$919,000$612/sqft
    Source: CRMLS #SR26053047 Report a problem
    3/20/2026Contingent$919,000$612/sqft
    Source: CRMLS #SR26053047 Report a problem
    3/17/2026Listed for sale$919,000$612/sqft
    Source: CRMLS #SR26053047 Report a problem

    Public tax history

    YearProperty taxesTax assessment
    2026-- $364,800 +2%
    2025$4,429 +7.6%$357,648 +2%
    2024$4,118 +1.8%$350,636 +2%
    2023$4,046 +3.1%$343,761 +2%
    2022$3,924 +0.4%$337,021 +2%
    2021$3,907 +1.1%$330,413 +1%
    2020$3,864 $327,026 +2%
    2019$3,864 +3.3%$320,615 +2%
    2018$3,740 $314,329 +2%
    2017$3,740 +2%$308,166 +2%
    2016$3,666 +3.6%$302,125 +1.5%
    2015$3,538 +2.9%$297,588 +2%
    2014$3,439 $291,760 +2.5%
    2012-- $284,748 +2%
    2011-- $279,165 +0.8%
    2010-- $277,080 -0.2%
    2009-- $277,739 +2%
    2008-- $272,294 +2%
    2007-- $266,956 +2%
    2006-- $261,723
    2005-- $261,723 +4%
    2004-- $251,562 +1.9%
    2003-- $246,952 +2%
    2002-- $242,111 +4%
    2000-- $232,712
    Find assessor info on the county website

    Neighborhood: 91362

    Nearby schools

    GreatSchools rating
    Get a cash offer in 3 minutes
    Find out how much your home could sell for in as little as 3 minutes with a no-obligation cash offer.
    Estimated market value
    $949,400
    Get a cash offer in 3 minutes
    Find out how much your home could sell for in as little as 3 minutes with a no-obligation cash offer.
    Estimated market value
    $949,400