Welcome to this charming 4-bedroom, 3-bathroom home nestled in a secure, gated community with excellent schools. This move-in-ready residence boasts a spacious layout with all bedrooms conveniently located on the first floor. Enjoy peace of mind with a brand-new A/C system, a brand-new roof (both installed 7/2024), and a newer water heater from 2019 - ensuring comfort and efficiency. The home features a seamless blend of modern flooring options with no carpet throughout. The first floor is adorned with elegant wood grain ceramic tiles, offering both the beauty of natural wood and the durability of tile. Upstairs, the loft area is complemented by luxury vinyl plank flooring, providing a contemporary look while ensuring comfort and resilience. Additional highlights of the home include a spacious 3-car garage, a stunning open family room with impressive 12-foot ceilings, and a versatile office space ideal for working from home or pursuing hobbies. Upstairs, a large bonus room offers additional flexible space, perfect for a variety of uses. The primary suite is a true retreat with dual walk-in closets, Dual vanity sinks, a garden tub, and a separate shower. The kitchen, equipped with newer stainless-steel appliances, quartz countertops and a subway tile backsplash, flows seamlessly into the family room and breakfast nook, making it ideal for gatherings. Step outside to the expansive backyard with a covered lanai and no rear neighbors, perfect for relaxation and entertaining. Residents of Meadow Pointe III enjoy a wealth of amenities including a large community pool, clubhouse, fitness center, tennis courts, basketball court, volleyball court, and ample sidewalks for various activities. Conveniently located near shopping, highways, hospitals, and all that Wesley Chapel has to offer, this property truly has it all. Schedule your tour today and experience all that this wonderful home and community have for yourself!
Sold for $535,000
$535,000
30819 LANESBOROUGH CIRCLE, WESLEY CHAPEL, FL 33543
4beds
2,600sqft
Single Family Residence
Built in 2004
7,650 Square Feet Lot
$500,000 Zestimate®
$206/sqft
$2,748 Estimated rent
Home value
$500,000
$475,000 - $525,000
$2,748/mo
Zestimate® history
Owner options
List your home for rent
$2,748/mo
Rent Zestimate®
Find your next renter with Zillow Rental Manager. Plus, with online applications, you can quickly screen prospective tenants – for free.
$2,748/mo
Rent Zestimate®
Refinance and save
$3,697/mo
Est. payment
Refinancing to a lower rate could help reduce your monthly payments and save thousands over the life of the loan.
$3,697/mo
Est. payment
Explore your selling options
Work with a Zillow partner agent
Leverage their expertise and Zillow's premium Showcase listings to get your home seen by more buyers.
Get startedList with your own agent
Get your home in front of millions of buyers by listing it on Zillow.
Learn how to do itSell it yourself
Take full control of how buyers see your home on Zillow by listing For Sale by Owner (FSBO).
List your homeWhat's special
Zillow last checked:
Listing updated:
Listed by:
Nick Moylan 813-777-0166,
RE/MAX REALTY UNLIMITED 813-684-0016
Bought with:
Robyn Crist, 3382548
KING & ASSOCIATES REAL ESTATE LLC
Source: Stellar MLS,MLS#: T3543181 Originating MLS: Pinellas Suncoast
Originating MLS: Pinellas Suncoast
Facts & features
Interior
Bedrooms & bathrooms
- Bedrooms: 4
- Bathrooms: 3
- Full bathrooms: 3
Rooms
- Room types: Den/Library/Office, Utility Room, Loft
Primary bedroom
- Features: Ceiling Fan(s), En Suite Bathroom, Walk-In Closet(s)
- Level: First
- Dimensions: 15x16
Bedroom 2
- Features: Ceiling Fan(s), Coat Closet
- Level: First
- Dimensions: 14x11
Bedroom 3
- Features: Ceiling Fan(s), Coat Closet
- Level: First
- Dimensions: 11x12
Bedroom 4
- Features: Ceiling Fan(s), Coat Closet
- Level: First
- Dimensions: 12x12
Kitchen
- Features: Stone Counters, Pantry
- Level: First
- Dimensions: 12x21
Living room
- Level: First
- Dimensions: 25x18
Loft
- Features: Ceiling Fan(s), No Closet
- Level: Second
- Dimensions: 14x23
Office
- Features: Ceiling Fan(s), No Closet
- Level: First
- Dimensions: 12x11
Heating
- Central
Cooling
- Central Air
Appliances
- Included: Dishwasher, Disposal, Dryer, Electric Water Heater, Microwave, Range, Range Hood, Refrigerator, Washer
- Laundry: Inside, Laundry Room
Features
- Ceiling Fan(s), Eating Space In Kitchen, High Ceilings, Kitchen/Family Room Combo, Open Floorplan, Primary Bedroom Main Floor, Solid Surface Counters, Split Bedroom, Thermostat, Walk-In Closet(s)
- Flooring: Ceramic Tile, Luxury Vinyl
- Doors: Sliding Doors
- Has fireplace: No
Interior area
- Total structure area: 3,304
- Total interior livable area: 2,600 sqft
Property
Parking
- Total spaces: 3
- Parking features: Garage - Attached
- Attached garage spaces: 3
Features
- Levels: Two
- Stories: 2
- Patio & porch: Covered, Front Porch, Rear Porch, Screened
- Exterior features: Irrigation System, Rain Gutters, Sidewalk
- Fencing: Fenced,Masonry,Vinyl
Lot
- Size: 7,650 Square Feet
- Features: Sidewalk
Details
- Parcel number: 202633019.0021.00038.0
- Zoning: MPUD
- Special conditions: None
Construction
Type & style
- Home type: SingleFamily
- Property subtype: Single Family Residence
Materials
- Block, Stucco
- Foundation: Slab
- Roof: Shingle
Condition
- New construction: No
- Year built: 2004
Utilities & green energy
- Sewer: Public Sewer
- Water: Public
- Utilities for property: Electricity Available, Electricity Connected, Natural Gas Available, Natural Gas Connected, Public, Sewer Available, Sewer Connected, Water Available, Water Connected
Community & HOA
Community
- Features: Deed Restrictions, Fitness Center, Gated Community - No Guard, Park, Playground, Pool, Sidewalks
- Security: Gated Community, Smoke Detector(s)
- Pet fee: $0 monthly
- Subdivision: MEADOW POINTE 3 PRCL T-T
HOA
- Has HOA: Yes
- HOA fee: $9 monthly
- HOA name: Rizzetta & Company - Lauren Toronto
- HOA phone: 813-994-1001
Location
- Region: Zephyrhills
Financial & listing details
- Price per square foot: $206/sqft
- Tax assessed value: $448,870
- Annual tax amount: $5,843
- Date on market: 8/29/2024
- Cumulative days on market: 2 days
- Listing terms: Cash,Conventional,FHA,VA Loan
- Ownership: Fee Simple
- Total actual rent: 0
- Electric utility on property: Yes
- Road surface type: Paved, Asphalt
Price history
| Date | Event | Price |
|---|---|---|
| 9/25/2024 | Sold | $535,000$206/sqft |
Source:  Stellar MLS #T3543181 Report a problem Stellar MLS #T3543181 Report a problem | ||
| 8/31/2024 | Pending sale | $535,000$206/sqft |
Source: Stellar MLS #T3543181 Report a problem | ||
| 8/29/2024 | Listed for sale | $535,000+69.8%$206/sqft |
Source: Stellar MLS #T3543181 Report a problem | ||
| 9/8/2020 | Sold | $315,000-1.5%$121/sqft |
Source: Public Record Report a problem | ||
| 8/20/2020 | Pending sale | $319,900$123/sqft |
Source: RE/MAX ACR ELITE GROUP, INC. #T3260145 Report a problem | ||
| 8/18/2020 | Listed for sale | $319,900+20.8%$123/sqft |
Source: RE/MAX ACR ELITE GROUP, INC. #T3260145 Report a problem | ||
| 5/23/2017 | Sold | $264,900$102/sqft |
Source: Public Record Report a problem | ||
| 3/5/2017 | Listed for sale | $264,900-5.4%$102/sqft |
Source: CHARLES RUTENBERG REALTY INC #T2868061 Report a problem | ||
| 11/12/2015 | Listing removed | $280,000$108/sqft |
Source: New Tampa #T2779991 Report a problem | ||
| 9/21/2015 | Listed for sale | $280,000+28.4%$108/sqft |
Source: BHHS FLORIDA PROPERTIES GROUP #T2779991 Report a problem | ||
| 12/4/2013 | Sold | $218,000-3.1%$84/sqft |
Source: Public Record Report a problem | ||
| 9/26/2013 | Price change | $225,000-4.3%$87/sqft |
Source: Morris Williams Realty #T2582789 Report a problem | ||
| 7/30/2013 | Listed for sale | $235,000+8.1%$90/sqft |
Source: Morris Williams Realty #T2582789 Report a problem | ||
| 10/5/2004 | Sold | $217,430$84/sqft |
Source: Public Record Report a problem | ||
Public tax history
| Year | Property taxes | Tax assessment |
|---|---|---|
| 2024 | $6,164 +5.5% | $268,430 |
| 2023 | $5,843 +8.7% | $268,430 +3% |
| 2022 | $5,373 +3.4% | $260,620 +6.1% |
| 2021 | $5,198 -2% | $245,660 -0.4% |
| 2020 | $5,302 +2.2% | $246,720 +3.7% |
| 2019 | $5,190 | $237,863 -0.5% |
| 2018 | $5,190 -0.6% | $239,178 +31.5% |
| 2017 | $5,221 +23.1% | $181,833 +4.2% |
| 2016 | $4,239 +9.1% | $174,430 +0.7% |
| 2015 | $3,885 +1.8% | $173,217 +0.8% |
| 2014 | $3,817 | $171,842 +9.1% |
| 2013 | -- | $157,573 +2.5% |
| 2012 | -- | $153,781 -5.4% |
| 2011 | -- | $162,609 -1.8% |
| 2010 | -- | $165,613 -14.1% |
| 2009 | -- | $192,839 -24.2% |
| 2008 | -- | $254,353 -9.7% |
| 2007 | -- | $281,751 +6.3% |
| 2006 | -- | $265,118 +36.2% |
| 2005 | -- | $194,715 +541.1% |
| 2004 | -- | $30,373 +383.5% |
| 2003 | -- | $6,282 |
Find assessor info on the county website
Neighborhood: Meadow Pointe
Nearby homes
- $399,9004 bd2 ba2k sqft30825 Lanesborough Cir, Wesley Chapel, FL 33543Off Market
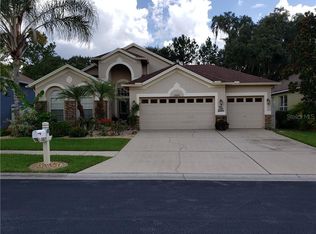
- $202,942-- bd-- ba-- sqft30825 Lanesborough Cir, Zephyrhills, FL 33543Off Market
- $392,5004 bd3 ba2.2k sqft30813 Lanesborough Cir, Zephyrhills, FL 33543Off Market
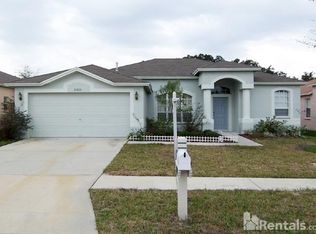
- $389,3004 bd2 ba2k sqft30831 Lanesborough Cir, Zephyrhills, FL 33543Off Market
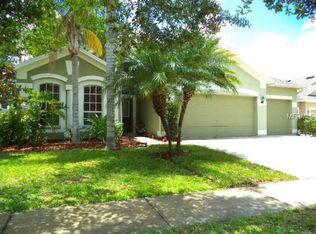
- $477,300-- bd3 ba2.4k sqft30807 Lanesborough Cir, Zephyrhills, FL 33543Off Market
- $450,5004 bd2 ba2.5k sqft30818 Lanesborough Cir, Zephyrhills, FL 33543Off Market
- $415,0004 bd2 ba2k sqft30824 Lanesborough Cir, Zephyrhills, FL 33543Off Market
- $410,800-- bd3 ba2.4k sqft30801 Lanesborough Cir, Zephyrhills, FL 33543Off Market
Nearby schools
GreatSchools rating
- 6/10Wiregrass Elementary SchoolGrades: PK-5Distance: 1.1 mi
- 9/10Dr. John Long Middle SchoolGrades: 6-8Distance: 0.9 mi
- 6/10Wiregrass Ranch High SchoolGrades: 9-12Distance: 1.4 mi
Schools provided by the listing agent
- Elementary: Wiregrass Elementary
- Middle: John Long Middle-PO
- High: Wiregrass Ranch High-PO
Source: Stellar MLS. This data may not be complete. We recommend contacting the local school district to confirm school assignments for this home.
Get a cash offer in 3 minutes
Find out how much your home could sell for in as little as 3 minutes with a no-obligation cash offer.
Estimated market value
$500,000
Get a cash offer in 3 minutes
Find out how much your home could sell for in as little as 3 minutes with a no-obligation cash offer.
Estimated market value
$500,000
- Florida
- Pasco County
- Wesley Chapel
- 33543
- Meadow Pointe
- 30819 LANESBOROUGH CIRCLE
Nearby cities
Nearby neighborhoods
Nearby zip codes
Other Wesley Chapel Topics
