Skip main navigation
Sold
  • $350,000

    30819 Mission St, Paw Paw, MI 49079

    4beds
    2,324sqft
    Single Family Residence
    Built in 2019
    0.71 Acres Lot
    $371,800 Zestimate®
    $151/sqft
    $2,897 Estimated rent

    Home value

    $371,800

    Estimated sales range

    Not available

    $2,897/mo

    Zestimate® history
    Loading
    Loading...

    Owner options

    List your home for rent

    $2,897/mo

    Rent Zestimate®

    Find your next renter with Zillow Rental Manager. Plus, with online applications, you can quickly screen prospective tenants – for free.

    Learn more

    $2,897/mo

    Rent Zestimate®

    Refinance and save

    $2,249/mo

    Est. payment

    Refinancing to a lower rate could help reduce your monthly payments and save thousands over the life of the loan.

    See today's rates

    $2,249/mo

    Est. payment

    Explore your selling options

    Work with a Zillow partner agent

    Leverage their expertise and Zillow's premium Showcase listings to get your home seen by more buyers.

    Get started

    List with your own agent

    Get your home in front of millions of buyers by listing it on Zillow.

    Learn how to do it

    Sell it yourself

    Take full control of how buyers see your home on Zillow by listing For Sale by Owner (FSBO).

    List your home

    What's special

    Fully fenced backyardCenter islandStylish castled cabinetsBeautiful landscapingFinished lower levelEgress windowEn-suite bath
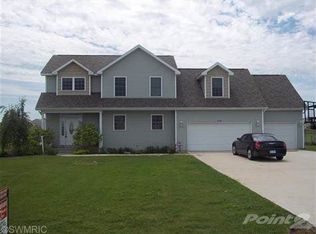
    Welcome to this beautifully maintained home in the desirable Vintage Point neighborhood of Paw Paw! This spacious 4-bedroom, 2.5-bath home offers a welcoming open floor plan. The large great room flows into the dining area and kitchen, making it the perfect space for entertaining family and friends.The kitchen features stylish castled cabinets, a center island, and stainless-steel appliances. The access from the kitchen to the mudroom and laundry room adds convenience, while the main floor bathroom offers added functionality. Upstairs, the primary suite provides a private retreat with a generously sized walk-in closet and a full en-suite bath. Three additional spacious bedrooms and another full bath complete the upper level. Step outside and enjoy the outdoors in your own private paradise featuring beautiful landscaping with a sandy beach like area, ideal for unwinding or playing in the sun, an expansive patio that creates an ideal spot for outdoor dining and relaxation, surrounded by a fully fenced backyard for added privacy. Recent updates include a finished lower level with an egress window - offering additional living space and versatility. Notable upgrades include a 20-panel solar system (370KW) with a 25-year LG warranty, making this home energy-efficient and eco-friendly! This home is the perfect blend of comfort, style, and functionality - don't miss out on making it your own!

    Zillow last checked:

    Listing updated:

    Listed by:

    Terri Feltner 269-760-1086,

    Chuck Jaqua, REALTOR

    Bought with:

    Dawn Tomlinson, 6501393583

    RE/MAX by the Lake

    Source: MichRIC,MLS#: 25014697MLS Logo

    Facts & features

    Interior

    Bedrooms & bathrooms
    • Bedrooms: 4
    • Bathrooms: 3
    • Full bathrooms: 2
    • 1/2 bathrooms: 1
    Primary bedroom
    • Level: Upper
    • Area: 210
    • Dimensions: 15.00 x 14.00
    Bedroom 2
    • Level: Upper
    • Area: 132
    • Dimensions: 12.00 x 11.00
    Bedroom 3
    • Level: Upper
    • Area: 132
    • Dimensions: 12.00 x 11.00
    Bedroom 4
    • Level: Upper
    • Area: 110
    • Dimensions: 11.00 x 10.00
    Primary bathroom
    • Level: Upper
    • Area: 50
    • Dimensions: 10.00 x 5.00
    Dining area
    • Level: Main
    • Area: 80
    • Dimensions: 10.00 x 8.00
    Family room
    • Level: Main
    • Area: 270
    • Dimensions: 18.00 x 15.00
    Kitchen
    • Level: Main
    • Area: 130
    • Dimensions: 13.00 x 10.00
    Laundry
    • Level: Main
    • Area: 30
    • Dimensions: 5.00 x 6.00
    Other
    • Description: Full bath
    • Level: Upper
    • Area: 50
    • Dimensions: 10.00 x 5.00
    Other
    • Description: Mudroom
    • Level: Main
    • Area: 35
    • Dimensions: 7.00 x 5.00
    Heating
    • Forced Air
    Cooling
    • Central Air, SEER 13 or Greater
    Appliances
    • Included: Dishwasher, Dryer, Microwave, Range, Refrigerator, Washer
    • Laundry: Main Level
    Features
    • Center Island, Pantry
    • Windows: Low-Emissivity Windows, Screens, Insulated Windows
    • Basement: Full
    • Has fireplace: No
    Interior area
    • Total structure area: 1,870
    • Total interior livable area: 2,324 sqft
    • Finished area below ground: 454

    Property

    Parking
    • Total spaces: 2
    • Parking features: Attached
    • Garage spaces: 2
    Features
    • Stories: 2
    • Fencing: Chain Link
    Lot
    • Size: 0.71 Acres
    • Dimensions: 104 x 285 x 103 x 285
    Details
    • Parcel number: 800262505500
    • Zoning description: Residential

    Construction

    Type & style
    • Home type: SingleFamily
    • Architectural style: Colonial
    • Property subtype: Single Family Residence
    Materials
    • Vinyl Siding
    • Roof: Composition
    Condition
    • New construction: No
    • Year built: 2019

    Utilities & green energy

    • Sewer: Septic Tank
    • Water: Well
    • Utilities for property: Phone Available, Electricity Available, Cable Available, Natural Gas Connected
    Green energy
    • Energy generation: Solar
    • Indoor air quality: Low Flow Toilets

    Community & neighborhood

    Location
    • Region: Paw Paw

    Other

    Other facts
    • Listing terms: Cash,FHA,USDA Loan,Conventional
    • Road surface type: Paved

    Price history

    DateEventPrice
    6/30/2025Sold$350,000-2.8%$151/sqft
    Source: MichRIC #25014697 Report a problem
    5/18/2025Pending sale$359,900$155/sqft
    Source: MichRIC #25014697 Report a problem
    5/15/2025Price change$359,900-1.4%$155/sqft
    Source: MichRIC #25014697 Report a problem
    4/11/2025Listed for sale$365,000+62.3%$157/sqft
    Source: MichRIC #25014697 Report a problem
    5/15/2019Sold$224,900$97/sqft
    Source: Public Record Report a problem
    1/17/2019Price change$224,900-8.2%$97/sqft
    Source: Allen Edwin Homes #18052844 Report a problem
    10/29/2018Listed for sale$244,900+964.8%$105/sqft
    Source: Allen Edwin Realty #18052844 Report a problem
    1/4/2018Sold$23,000$10/sqft
    Source: Public Record Report a problem

    Public tax history

    YearProperty taxesTax assessment
    2024$4,015 +5%$160,700 +21.2%
    2023$3,822 $132,600 +19.1%
    2022-- $111,300 +0.6%
    2021-- $110,600 +0.3%
    2020-- $110,300 +902.7%
    2018-- $11,000
    2017$215 +0.9%$11,000
    2016$213 +1.2%$11,000
    2015$210 +1.9%$11,000
    2014$207 $11,000
    2013-- $11,000 -4.3%
    2012-- $11,500 +7.5%
    2011-- $10,700 +1.9%
    2010-- $10,500 -19.2%
    2009-- $13,000
    2008-- $13,000
    2007-- $13,000
    2006-- $13,000

    Find assessor info on the county website

    Neighborhood: 49079

    Nearby schools

    GreatSchools rating
    Get a cash offer in 3 minutes
    Find out how much your home could sell for in as little as 3 minutes with a no-obligation cash offer.
    Estimated market value
    $371,800
    Get a cash offer in 3 minutes
    Find out how much your home could sell for in as little as 3 minutes with a no-obligation cash offer.
    Estimated market value
    $371,800