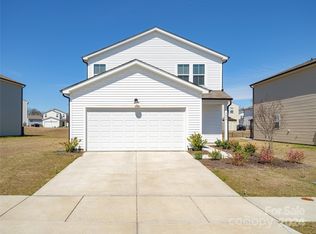
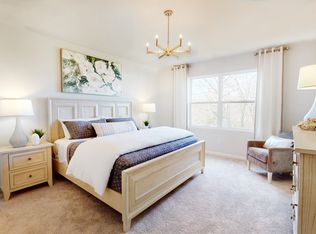
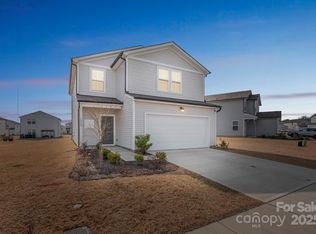
Modern styleFresh paint throughoutFlexible living spacesGranite countertopsQuiet sidewalk-lined streetLarge backyardElegant airy atmosphere
Newly Priced! Welcome to the highly sought-after Spring Meadow Community located Concord, ideally situated on a quiet, sidewalk-lined street not too far from the neighborhood pool, park, and cabana. This almost new, move-in-ready 4-bedroom, 3-bath home offers modern style, flexible living spaces, and exceptional convenience. This loving home has been thoughtfully designed for both relaxed living and family-oriented entertainment, the bright, open-concept floor plan showcases fresh paint throughout, granite countertops, and a seamless flow between the living, dining, and kitchen areas. The result is an elegant, airy atmosphere that feels both inviting and effortlessly refined. A private main-level bedroom and full bath provide the perfect space for guests, a home office, or multi-generational living. Upstairs, a spacious loft/flex room offers endless possibilities as a media room, playroom, lounge, or entertainment space, while the expansive primary suite creates a relaxing retreat. All Appliances convey - Washer & Dryer, Stainless Steel Refrigerator, Dishwasher, Stove/Oven and Microwave. Step outside to enjoy a large backyard, patio, prepared for your summer barbecues, morning coffee, or relaxing evenings with family and friends. Ideally located near shopping, dining, entertainment, Frank Liske Park, and the wonderful shops, restaurants, and continual year-round events of downtown Concord, this exceptional home delivers the perfect blend of comfort, style, space, and resort-style community living. Seller, is Selling their Furniture in preparation for their move! Make an Offer on that piece/pieces that catch your attention!
28 days
|
603
|
31
|
Zillow last checked:
Listing updated:
Listed by:
Toney Blacktoney.black@kingdombuildersrealty.com,
Kingdom Builders Realty
Source: Canopy MLS as distributed by MLS GRID,MLS#: 4392776
Loading...
Facts & features
Interior
Bedrooms & bathrooms
Bedrooms: 4
Bathrooms: 3
Full bathrooms: 3
Main level bedrooms: 1
Primary bedroom
Features: Walk-In Closet(s)
Level: Main
Bedroom s
Level: Upper
Bedroom s
Level: Upper
Bedroom s
Level: Upper
Bathroom full
Level: Upper
Bathroom full
Level: Main
Bathroom full
Level: Upper
Family room
Features: Ceiling Fan(s)
Level: Main
Kitchen
Features: Kitchen Island
Level: Main
Laundry
Level: Upper
Loft
Level: Upper
Heating
Heat Pump
Cooling
Ceiling Fan(s), Heat Pump
Appliances
Included: Dishwasher, Disposal, Dryer, Electric Oven, Electric Range, Electric Water Heater, Microwave, Refrigerator with Ice Maker, Washer
Laundry: Electric Dryer Hookup, Laundry Room, Washer Hookup
Explore the cost of this home by adjusting the details. Changes won't be saved.
Principal & interest
$1,547
Mortgage insurance
$0
Property taxes
$170
Home insurance
$105
HOA fees
$0
Utilities
Not included
All calculations are estimates and provided by Zillow, Inc. for informational purposes only. Actual amounts may vary.
HOA fees may include property taxes on listings classified as Co-Ops. Contact the listing agent and/or owner for fee details.
Mortgage interest rates are dependent on a number of factors, including credit score, down payment, and repayment length. Interest rate data provided by Zillow Group Marketplace, Inc. as of 1/1/1970 from various mortgage lenders with which we have lead or other similar arrangements; the Estimated Payment is an average of those rates.
See how much you could borrow to make a competitive offer.
Source: Canopy MLS as distributed by MLS GRID. This data may not be complete. We recommend contacting the local school district to confirm school assignments for this home.