Discover this beautifully designed ranch-style home on a desirable corner lot, featuring an inviting open floor plan with 9-foot ceilings. This residence boasts three spacious bedrooms and two well-appointed baths, offering a perfect balance of comfort and style. The heart of the home is the stunning kitchen, showcasing sleek granite countertops, stainless steel appliances, and modern light fixtures. Enjoy culinary delights with ease, thanks to the large walk-in pantry and an impressive kitchen island that doubles as a breakfast bar-ideal for casual meals and entertaining. Retreat to the large primary suite, which features an expansive primary bedroom, a generous walk-in closet, and a spacious bathroom designed for relaxation. Enjoy the fully landscaped front and backyards, complete with a sprinkler system and drip irrigation for easy maintenance, along with a two-car garage for ample storage. Conveniently located just minutes from I-25, you're only a short 9-minute drive to downtown Loveland and close to Loveland Willowbend Park and the Loveland Sports Park. Families will appreciate the proximity to New Vision Charter School and Mountain View High School. Click on virtual tour above to view a 360 panoramic interactive picture to explore the neighborhood!!! An additional features brochure is attached on the MLS. Bring us an offer!
Sold for $475,000
$475,000
3082 Crux Dr, Loveland, CO 80537
3beds
1,611sqft
Single Family Residence
Built in 2017
7,196 Square Feet Lot
$471,400 Zestimate®
$295/sqft
$2,591 Estimated rent
Home value
$471,400
$448,000 - $495,000
$2,591/mo
Zestimate® history
Owner options
List your home for rent
$2,591/mo
Rent Zestimate®
Find your next renter with Zillow Rental Manager. Plus, with online applications, you can quickly screen prospective tenants – for free.
$2,591/mo
Rent Zestimate®
Refinance and save
$2,859/mo
Est. payment
Refinancing to a lower rate could help reduce your monthly payments and save thousands over the life of the loan.
$2,859/mo
Est. payment
Explore your selling options
Work with a Zillow partner agent
Leverage their expertise and Zillow's premium Showcase listings to get your home seen by more buyers.
Get startedList with your own agent
Get your home in front of millions of buyers by listing it on Zillow.
Learn how to do itSell it yourself
Take full control of how buyers see your home on Zillow by listing For Sale by Owner (FSBO).
List your homeWhat's special
Zillow last checked:
Listing updated:
Listed by:
Alonna Olmstead 719-640-7106,
eXp Realty - Northern CO
Bought with:
Savanna Bennett, 100108901
Pro Realty Inc
Source: IRES as distributed by MLS GRID,MLS#: 1051904
Facts & features
Interior
Bedrooms & bathrooms
- Bedrooms: 3
- Bathrooms: 2
- Full bathrooms: 1
- 3/4 bathrooms: 1
- Main level bathrooms: 2
Primary bedroom
- Description: Carpet
- Features: 3/4 Primary Bath
- Level: Main
- Area: 182 Square Feet
- Dimensions: 13 x 14
Bedroom 2
- Description: Carpet
- Level: Main
- Area: 156 Square Feet
- Dimensions: 12 x 13
Bedroom 3
- Description: Luxury Vinyl
- Level: Main
- Area: 120 Square Feet
- Dimensions: 10 x 12
Dining room
- Description: Luxury Vinyl
- Level: Main
- Area: 90 Square Feet
- Dimensions: 9 x 10
Kitchen
- Description: Luxury Vinyl
- Level: Main
- Area: 90 Square Feet
- Dimensions: 9 x 10
Heating
- Forced Air
Cooling
- Central Air, Ceiling Fan(s)
Appliances
- Included: Electric Range, Dishwasher, Refrigerator, Microwave, Disposal
- Laundry: Washer/Dryer Hookup
Features
- Eat-in Kitchen, Open Floorplan, Pantry, Walk-In Closet(s), Kitchen Island, High Ceilings, Split Bedroom Plan
- Windows: Window Coverings
- Basement: None
Interior area
- Total structure area: 1,611
- Total interior livable area: 1,611 sqft
- Finished area above ground: 1,611
Property
Parking
- Total spaces: 2
- Parking features: Garage Door Opener, Attached
- Attached garage spaces: 2
- Details: Attached
Accessibility
- Accessibility features: Level Lot, No Stairs, Main Floor Bath, Accessible Bedroom, Main Level Laundry
Features
- Levels: One
- Stories: 1
- Patio & porch: Patio
- Exterior features: Sprinkler System
- Fencing: Fenced,Wood
- Has view: Yes
- View description: City
Lot
- Size: 7,196 Square Feet
- Features: Corner Lot, Level, City Limits, Paved, Curbs, Gutters, Sidewalks, Street Light, Fire Hydrant within 500 Feet
Details
- Parcel number: R1654197
- Zoning: RES
- Special conditions: Private Owner
Construction
Type & style
- Home type: SingleFamily
- Architectural style: Contemporary
- Property subtype: Single Family Residence
Materials
- Frame
- Roof: Composition
Condition
- New construction: No
- Year built: 2017
Utilities & green energy
- Electric: City of Loveland
- Gas: Xcel Energy
- Sewer: Public Sewer
- Water: City
- Utilities for property: Natural Gas Available, Electricity Available, Cable Available, High Speed Avail
Green energy
- Energy efficient items: Doors
Community & HOA
Community
- Features: Park
- Security: Fire Alarm
- Subdivision: Millennium Sw 9th
HOA
- Has HOA: Yes
- Services included: Management
- HOA fee: $58 monthly
- HOA name: Rangewood HOA
- HOA phone: 970-407-9990
Location
- Region: Loveland
Financial & listing details
- Price per square foot: $295/sqft
- Tax assessed value: $469,800
- Annual tax amount: $3,581
- Date on market: 2/19/2026
- Listing terms: Cash,Conventional,FHA,VA Loan
- Exclusions: Sellers personal property, Bidet in primary bathroom, curtains and rods througout the home, security cameras, shelves in primary bathroom, clothes washer, clothes dryer, and the garage deep freezer
- Electric utility on property: Yes
- Road surface type: Asphalt
Price history
| Date | Event | Price |
|---|---|---|
| 4/1/2026 | Sold | $475,000$295/sqft |
Source:  IRES as distributed by MLS GRID #1051904 Report a problem IRES as distributed by MLS GRID #1051904 Report a problem | ||
| 2/24/2026 | Contingent | $475,000$295/sqft |
Source: eXp Realty #IR1051904 Report a problem | ||
| 2/24/2026 | Pending sale | $475,000$295/sqft |
Source:  REcolorado as distributed by MLS GRID #IR1051904 Report a problem REcolorado as distributed by MLS GRID #IR1051904 Report a problem | ||
| 2/20/2026 | Listed for sale | $475,000+44%$295/sqft |
Source: IRES as distributed by MLS GRID #1051904 Report a problem | ||
| 8/2/2017 | Listing removed | $329,950$205/sqft |
Source: Century Communities Colorado Report a problem | ||
| 7/26/2017 | Listed for sale | $329,950$205/sqft |
Source: Century Communities Colorado Report a problem | ||
| 7/25/2017 | Sold | $329,950$205/sqft |
Source: Public Record Report a problem | ||
| 5/17/2017 | Price change | $329,950-4.3%$205/sqft |
Source: Barbara A Wood #817657 Report a problem | ||
| 5/3/2017 | Price change | $344,950-0.2%$214/sqft |
Source: Barbara A Wood #817657 Report a problem | ||
| 5/1/2017 | Price change | $345,795+0.9%$215/sqft |
Source: Barbara A Wood #817657 Report a problem | ||
| 4/21/2017 | Listed for sale | $342,795$213/sqft |
Source: Barbara A Wood #817657 Report a problem | ||
Public tax history
| Year | Property taxes | Tax assessment |
|---|---|---|
| 2025 | $3,581 +9.6% | $29,363 -7.1% |
| 2024 | $3,268 +17.1% | $31,591 -1% |
| 2023 | $2,790 -13% | $31,897 +32.8% |
| 2022 | $3,207 -2.8% | $24,013 -2.8% |
| 2021 | $3,300 +1.1% | $24,704 -2.2% |
| 2020 | $3,265 +5.8% | $25,269 -0.7% |
| 2019 | $3,088 | $25,445 +9.5% |
| 2018 | $3,088 | $23,227 +80.4% |
| 2017 | $3,088 +97.6% | $12,876 +246.9% |
| 2016 | $1,563 +266.1% | $3,712 +3.1% |
| 2015 | $427 +153.5% | $3,600 +159% |
| 2014 | $168 | $1,390 |
Find assessor info on the county website
Neighborhood: 80537
Nearby homes
- $501,1004 bd3 ba2.2k sqft3070 Crux Dr, Loveland, CO 80537Off Market

- $522,7003 bd2 ba1.8k sqft3083 Aries Dr, Loveland, CO 80537Off Market
- $484,9004 bd3 ba1.8k sqft3058 Crux Dr, Loveland, CO 80537Off Market
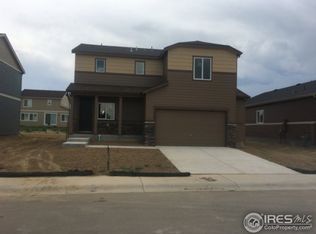
- $512,0003 bd3 ba2.8k sqft3067 Aries Dr, Loveland, CO 80537Off Market
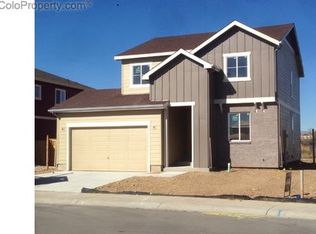
- $475,0003 bd2 ba1.6k sqft3110 Crux Dr, Loveland, CO 80537Sold
- $524,8003 bd1 ba2.8k sqft3085 Crux Dr, Loveland, CO 80537Off Market
- $517,2003 bd3 ba2.6k sqft3051 Aries Dr, Loveland, CO 80537Off Market
- $493,5003 bd2 ba3.2k sqft3073 Crux Dr, Loveland, CO 80537Off Market
Nearby schools
GreatSchools rating
- 5/10Winona Elementary SchoolGrades: PK-5Distance: 1.1 mi
- 4/10Bill Reed Middle SchoolGrades: 6-8Distance: 2.4 mi
- 7/10Mountain View High SchoolGrades: 9-12Distance: 0.8 mi
Schools provided by the listing agent
- Elementary: Winona
- Middle: Ball (Conrad)
- High: Mountain View
Source: IRES as distributed by MLS GRID. This data may not be complete. We recommend contacting the local school district to confirm school assignments for this home.
Get a cash offer in 3 minutes
Find out how much your home could sell for in as little as 3 minutes with a no-obligation cash offer.
Estimated market value
$471,400
Get a cash offer in 3 minutes
Find out how much your home could sell for in as little as 3 minutes with a no-obligation cash offer.
Estimated market value
$471,400
- Colorado
- Larimer County
- Loveland
- 80537
- 3082 Crux Dr
Nearby cities
Nearby zip codes
Other Loveland Topics
