Skip main navigation
Sold for $440,000
  • $440,000

    3082 E Thollie Green Rd, Stem, NC 27581

    3beds
    1,792sqft
    Single Family Residence
    Built in 2017
    1.59 Acres Lot
    $438,300 Zestimate®
    $246/sqft
    $1,904 Estimated rent

    Home value

    $438,300

    $403,000 - $473,000

    $1,904/mo

    Zestimate® history
    Loading
    Loading...

    Owner options

    List your home for rent

    $1,904/mo

    Rent Zestimate®

    Find your next renter with Zillow Rental Manager. Plus, with online applications, you can quickly screen prospective tenants – for free.

    Learn more

    $1,904/mo

    Rent Zestimate®

    Refinance and save

    $2,828/mo

    Est. payment

    Refinancing to a lower rate could help reduce your monthly payments and save thousands over the life of the loan.

    See today's rates

    $2,828/mo

    Est. payment

    Explore your selling options

    Work with a Zillow partner agent

    Leverage their expertise and Zillow's premium Showcase listings to get your home seen by more buyers.

    Get started

    List with your own agent

    Get your home in front of millions of buyers by listing it on Zillow.

    Learn how to do it

    Sell it yourself

    Take full control of how buyers see your home on Zillow by listing For Sale by Owner (FSBO).

    List your home

    What's special

    Recessed lightingHome officePantry closetDouble granite vanityStainless steel appliances
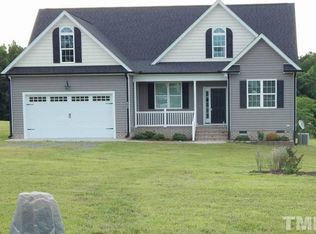
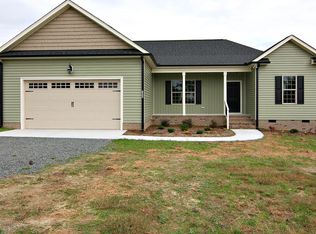
    Gorgeous, MOVE IN READY, home on a 1.59 acre lot in a rural setting. Detached 2-car 25x24 carport, 15x9 storage shed, and 15x10 'lean-to' storage for your lawn equipment or ATV. 29' covered front porch with partial stacked stone columns. LVP floors in all the main living areas (living room, kitchen, dining, and hallways). Corner gas log stone fireplace with wood mantel. Vaulted ceiling in the living room. Open kitchen and breakfast area with a serving/breakfast bar with stained wood wall beneath. Granite kitchen counter-tops, stainless steel appliances, pantry closet, and recessed lighting. Sliding barn door to the laundry room with a stained ship-lap style wall. Spacious master suite has a large walk-in closet and private bath with an oversized shower with a rainfall shower head and wall shower head, and double Granite vanity. 2 guest bedrooms and a home office. Great 25x11 deck overlooks a large backyard. Some pics are virtually staged.

    Zillow last checked:

    Listing updated:

    Listed by:

    Mamie Wilson 919-201-2996,

    Mamie Wilson Realty LLC

    Bought with:

    Vicente Jose De La P Barrios Hernandez, 327736

    EXP Realty LLC

    Source: Doorify MLS,MLS#: 10138934MLS Logo

    Facts & features

    Interior

    Bedrooms & bathrooms
    • Bedrooms: 3
    • Bathrooms: 2
    • Full bathrooms: 2
    • Main level bathrooms: 2
    • Main level bedrooms: 3
    Primary bedroom
    • Level: Main
    • Area: 187.66 Square Feet
    • Dimensions: 14.11 x 13.3
    Bedroom 2
    • Level: Main
    • Area: 124.3 Square Feet
    • Dimensions: 11.3 x 11
    Bedroom 3
    • Level: Main
    • Area: 114.13 Square Feet
    • Dimensions: 11.3 x 10.1
    Dining room
    • Level: Main
    • Area: 92.1 Square Feet
    • Dimensions: 10.11 x 9.11
    Other
    • Level: Main
    • Area: 65.41 Square Feet
    • Dimensions: 12.8 x 5.11
    Kitchen
    • Level: Main
    • Area: 137.94 Square Feet
    • Dimensions: 12.1 x 11.4
    Laundry
    • Level: Main
    • Area: 49.58 Square Feet
    • Dimensions: 7.4 x 6.7
    Living room
    • Level: Main
    • Area: 297.71 Square Feet
    • Dimensions: 17.11 x 17.4
    Office
    • Level: Main
    • Area: 96.05 Square Feet
    • Dimensions: 11.3 x 8.5
    Other
    • Description: Master WlC
    • Level: Main
    • Area: 58.71 Square Feet
    • Dimensions: 10.3 x 5.7
    Heating
    • Forced Air
    Cooling
    • Central Air
    Appliances
    • Included: Dishwasher, Electric Range, Microwave, Refrigerator, Stainless Steel Appliance(s), Washer/Dryer
    • Laundry: Laundry Room
    Features
    • Breakfast Bar, Cathedral Ceiling(s), Ceiling Fan(s), Double Vanity, Granite Counters, Open Floorplan, Pantry, Primary Downstairs, Recessed Lighting, Walk-In Closet(s)
    • Flooring: Carpet, Luxury Vinyl, Vinyl
    • Windows: Insulated Windows
    • Number of fireplaces: 1
    • Fireplace features: Gas Log, Living Room, Stone
    Interior area
    • Total structure area: 1,792
    • Total interior livable area: 1,792 sqft
    • Finished area above ground: 1,792
    • Finished area below ground: 0

    Property

    Parking
    • Total spaces: 6
    • Parking features: Detached Carport, Gravel
    • Carport spaces: 2
    • Uncovered spaces: 4
    Features
    • Levels: One
    • Stories: 1
    • Patio & porch: Deck, Front Porch
    • Exterior features: Rain Gutters, Storage
    • Pool features: None
    • Spa features: None
    • Fencing: None
    Lot
    • Size: 1.59 Acres
    • Features: Landscaped, Wooded
    Details
    • Additional structures: Shed(s), Storage
    • Parcel number: 089800345089
    • Zoning: Res
    • Special conditions: Standard
    • Other equipment: None
    • Horse amenities: None

    Construction

    Type & style
    • Home type: SingleFamily
    • Architectural style: Ranch
    • Property subtype: Single Family Residence
    Materials
    • Vinyl Siding
    • Foundation: Crawlspace
    • Roof: Shingle
    Condition
    • New construction: No
    • Year built: 2017

    Utilities & green energy

    • Sewer: Septic Tank
    • Water: Well

    Community & HOA

    Community
    • Features: None
    • Subdivision: Green Hill Estates
    HOA
    • Has HOA: No
    • Amenities included: None
    Location
    • Region: Stem

    Financial & listing details

    • Price per square foot: $246/sqft
    • Tax assessed value: $299,240
    • Annual tax amount: $2,218
    • Date on market: 1/2/2026
    • Listing agreement: Exclusive Right To Sell
    • Listing terms: Cash,Conventional,FHA,USDA Loan,VA Loan

    Price history

    DateEventPrice
    2/23/2026Sold$440,000+2.3%$246/sqft
    Source: Doorify MLS #10138934 Report a problem
    1/9/2026Pending sale$430,000$240/sqft
    Source: Doorify MLS #10138934 Report a problem
    1/2/2026Listed for sale$430,000+91.1%$240/sqft
    Source: Doorify MLS #10138934 Report a problem
    1/19/2021Sold$225,000+1223.5%$126/sqft
    Source: Public Record Report a problem
    1/27/2017Sold$17,000$9/sqft
    Source: Public Record Report a problem

    Public tax history

    YearProperty taxesTax assessment
    2025$2,219 +0.5%$299,240
    2024$2,209 +20.8%$299,240 +58.5%
    2023$1,829 +1.2%$188,746
    2022$1,808 +7.7%$188,746 +0.7%
    2021$1,679 $187,448
    2020$1,679 $187,448
    2019$1,679 $187,448 +856.1%
    2018$1,679 +797.6%$19,606 -3.1%
    2016$187 $20,227
    2015$187 +5.7%$20,227
    2014$177 $20,227
    Find assessor info on the county website

    Neighborhood: 27581

    Nearby schools

    GreatSchools rating
    Schools provided by the listing agent
    • Elementary: Granville - Tar River Elementary
    • Middle: Granville - Granville Central Middle School
    • High: Granville - J F Webb High

    Source: Doorify MLS. This data may not be complete. We recommend contacting the local school district to confirm school assignments for this home.

    Get a cash offer in 3 minutes
    Find out how much your home could sell for in as little as 3 minutes with a no-obligation cash offer.
    Estimated market value
    $438,300
    Get a cash offer in 3 minutes
    Find out how much your home could sell for in as little as 3 minutes with a no-obligation cash offer.
    Estimated market value
    $438,300