Welcome home to this extraordinary ranch-style home on a sprawling, expansive lot that spans nearly 8,800 square feet. This meticulously updated Mesa Verde home offers the best of indoor/outdoor Orange County living and is situated in one of the most desirable neighborhoods of Costa Mesa.
As you enter the living room, large glass sliders open up to the sweeping, private backyard with a renovated oversized swimming pool and spacious deck finished with paver stones. A tall privacy wall covered in greenery and a Coverstar automatic pool cover cleverly concealed with a custom outdoor bench provide safety and privacy. A large grassy section complete with built-in Bocce Ball court under cafe lights is perfect for entertaining or enjoying cool Southern California evenings. Adjacent to Smallwood park, this home has a unique advantage of having direct access from the backyard to the park, steps from play structures and playing fields. Tucked on the other side of the generously sized backyard, a built-in Jacuzzi brand hot tub is encased in a flagstone deck, adjacent to an outdoor dining area and newly refinished patio with custom pavers. Mature hedges provide greenery and privacy along every perimeter of this spectacular outdoor space.
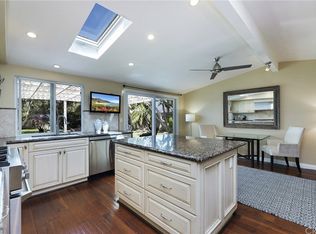
Every system and surface has been updated. New roof, new custom wood-finish ceramic tile through the main areas of the home, luxury vinyl plank flooring in the bedrooms, LED recessed lighting throughout, newer dual pane windows and glass sliders, new HVAC system, solar panels and custom wood shutters. Both bathrooms and the kitchen have been completely remodeled from the ground up and feature tasteful neutral tile work, large custom vanities and quartz countertops. The garage has been converted to a rec room with separate storage area, the rec room is fully finished with drywall, recessed lighting, luxury plank flooring and AC; providing the perfect foundation for an ADU conversion or home office, gym or playroom. Exterior eaves have been sealed and finished with recessed lighting. The swimming pool has both a gas heater for the wintertime and a thermal solar panel for the warmer months. An EV charger at the front of the garage provides easy access to charging.
Close proximity to Newport and Huntington Beach, easy freeway access and less than three miles from South Coast Plaza, Segerstrom Performing Arts Center and world-class dining and shopping options, this home is perfectly located to enjoy the best that OC has to offer.
Sold for $1,550,000
Listed by: Keller Williams Pacific Estate • Beatrix Whipple • Contact: 562-972-4336
Bought with: Rising Phoenix Group Corporation
Tax assessed value
$1,550,000
3082 Gibraltar Ave, Costa Mesa, CA 92626
3beds
1,475sqft
Single Family Residence
Built in 1958
8,798 Square Feet Lot
$1,765,800 Zestimate®
$1,051/sqft
$5,764 Estimated rent
Home value
$1,765,800
$1.64M - $1.91M
$5,764/mo
Zestimate® history
Owner options
List your home for rent
$5,764/mo
Rent Zestimate®
Find your next renter with Zillow Rental Manager. Plus, with online applications, you can quickly screen prospective tenants – for free.
$5,764/mo
Rent Zestimate®
Refinance and save
$9,692/mo
Est. payment
Refinancing to a lower rate could help reduce your monthly payments and save thousands over the life of the loan.
$9,692/mo
Est. payment
Explore your selling options
Work with a Zillow partner agent
Leverage their expertise and Zillow's premium Showcase listings to get your home seen by more buyers.
Get startedList with your own agent
Get your home in front of millions of buyers by listing it on Zillow.
Learn how to do itSell it yourself
Take full control of how buyers see your home on Zillow by listing For Sale by Owner (FSBO).
List your homeWhat's special
Zillow last checked:
Listing updated:
Listed by:
Beatrix Whipple DRE #01355505 562-972-4336,
Keller Williams Pacific Estate
Bought with:
Andrew Morrison, DRE #02126814
Rising Phoenix Group Corporation
Source: CRMLS,MLS#: PW24184392 Originating MLS: California Regional MLS
Originating MLS: California Regional MLSFacts & features
Interior
Bedrooms & bathrooms
- Bedrooms: 3
- Bathrooms: 2
- Full bathrooms: 2
- Main level bathrooms: 2
- Main level bedrooms: 3
Rooms
- Room types: Kitchen, Living Room, Primary Bathroom, Primary Bedroom
Bathroom
- Features: Dual Sinks, Quartz Counters, Tub Shower, Walk-In Shower
Kitchen
- Features: Quartz Counters, Remodeled, Updated Kitchen
Heating
- Central
Cooling
- Central Air
Appliances
- Included: Dishwasher, Electric Cooktop, Electric Oven, Freezer, Disposal, Refrigerator, Water To Refrigerator, Dryer, Washer
- Laundry: Washer Hookup, Gas Dryer Hookup, Inside
Features
- Breakfast Bar, High Ceilings, Quartz Counters, Recessed Lighting
- Flooring: Tile, Vinyl
- Windows: Double Pane Windows, Skylight(s), Shutters
- Has fireplace: Yes
- Fireplace features: Gas
- Common walls with other units/homes: No Common Walls
Interior area
- Total interior livable area: 1,475 sqft
Property
Parking
- Total spaces: 2
- Parking features: Converted Garage, Driveway, Electric Vehicle Charging Station(s), Garage Faces Front
- Attached garage spaces: 2
Accessibility
- Accessibility features: None
Features
- Levels: One
- Stories: 1
- Entry location: Front
- Patio & porch: Patio
- Has private pool: Yes
- Pool features: Gas Heat, Private, Solar Heat
- Has spa: Yes
- Spa features: Above Ground
- Has view: Yes
- View description: Neighborhood
Lot
- Size: 8,798 Square Feet
- Features: Back Yard
Details
- Parcel number: 13918502
- Special conditions: Standard
Construction
Type & style
- Home type: SingleFamily
- Property subtype: Single Family Residence
Materials
- Foundation: Slab
- Roof: Composition,Shingle
Condition
- Turnkey
- New construction: No
- Year built: 1958
Utilities & green energy
- Sewer: Public Sewer
- Water: Public
- Utilities for property: Electricity Connected, Natural Gas Connected, Sewer Connected, Water Connected
Green energy
- Energy generation: Solar
Community & HOA
Community
- Features: Storm Drain(s), Street Lights, Sidewalks
- Subdivision: Summerland (Miss)
Location
- Region: Costa Mesa
Financial & listing details
- Price per square foot: $1,051/sqft
- Tax assessed value: $1,550,000
- Annual tax amount: $17,363
- Date on market: 9/9/2024
- Cumulative days on market: 44 days
- Listing terms: Cash,Cash to Existing Loan,Cash to New Loan,Conventional,FHA,Submit,VA Loan
- Exclusions: Dining room chandelier
Price history
| Date | Event | Price |
|---|---|---|
| 11/20/2024 | Sold | $1,550,000$1,051/sqft |
Source:  CRMLS #PW24184392 Report a problem CRMLS #PW24184392 Report a problem | ||
| 10/25/2024 | Contingent | $1,550,000$1,051/sqft |
Source: CRMLS #PW24184392 Report a problem | ||
| 10/18/2024 | Listed for sale | $1,550,000$1,051/sqft |
Source: CRMLS #PW24184392 Report a problem | ||
| 9/27/2024 | Contingent | $1,550,000$1,051/sqft |
Source: CRMLS #PW24184392 Report a problem | ||
| 9/9/2024 | Listed for sale | $1,550,000+83.4%$1,051/sqft |
Source: CRMLS #PW24184392 Report a problem | ||
| 11/15/2017 | Sold | $845,000-3.4%$573/sqft |
Source: Public Record Report a problem | ||
| 10/9/2017 | Pending sale | $874,900$593/sqft |
Source: Gatehouse Properties #PW17202095 Report a problem | ||
| 10/7/2017 | Listed for sale | $874,900$593/sqft |
Source: Gatehouse Properties #PW17202095 Report a problem | ||
| 10/2/2017 | Pending sale | $874,900$593/sqft |
Source: Gatehouse Properties #PW17202095 Report a problem | ||
| 9/11/2017 | Listed for sale | $874,900+25.7%$593/sqft |
Source: Gatehouse Properties #PW17202095 Report a problem | ||
| 2/27/2007 | Sold | $696,000+190%$472/sqft |
Source: Public Record Report a problem | ||
| 8/12/1999 | Sold | $240,000$163/sqft |
Source: Public Record Report a problem | ||
Public tax history
| Year | Property taxes | Tax assessment |
|---|---|---|
| 2025 | $17,363 +60% | $1,550,000 +64.4% |
| 2024 | $10,854 +3.1% | $942,611 +2% |
| 2023 | $10,532 +2.8% | $924,129 +2% |
| 2022 | $10,247 +2.6% | $906,009 +2% |
| 2021 | $9,984 +1.1% | $888,245 +1% |
| 2020 | $9,874 | $879,138 +2% |
| 2019 | $9,874 +2.2% | $861,900 +2% |
| 2018 | $9,664 +17.3% | $845,000 +16.2% |
| 2017 | $8,238 | $727,000 |
| 2016 | $8,238 +0.4% | $727,000 |
| 2015 | $8,209 +7.1% | $727,000 +7.6% |
| 2014 | $7,666 | $675,702 +21% |
| 2013 | -- | $558,432 +5% |
| 2012 | -- | $531,840 -4% |
| 2011 | -- | $554,000 -2.3% |
| 2010 | -- | $567,000 +6.2% |
| 2009 | -- | $534,000 -13.7% |
| 2008 | -- | $619,000 +124.8% |
| 2007 | -- | $275,322 +2% |
| 2006 | -- | $269,924 +2% |
| 2005 | -- | $264,632 +2% |
| 2004 | -- | $259,444 +1.9% |
| 2003 | -- | $254,689 +2% |
| 2002 | -- | $249,696 +2% |
| 2001 | $2,792 +2.8% | $244,800 +2% |
| 2000 | $2,716 | $240,000 |
Find assessor info on the county website
Neighborhood: 92626
Nearby homes
- $1,531,4003 bd2 ba1.6k sqft3078 Gibraltar Ave, Costa Mesa, CA 92626Off Market
- $1,636,9003 bd2 ba1.6k sqft3086 Gibraltar Ave, Costa Mesa, CA 92626Off Market
- $1,929,1003 bd2 ba1.7k sqft1656 Corsica Pl, Costa Mesa, CA 92626Off Market
- $1,550,6004 bd2 ba1.6k sqft3074 Gibraltar Ave, Costa Mesa, CA 92626Off Market
- $1,659,3004 bd2 ba1.6k sqft3090 Gibraltar Ave, Costa Mesa, CA 92626Off Market
- $1,509,4003 bd2 ba1.4k sqft3087 Gibraltar Ave, Costa Mesa, CA 92626Off Market
- $1,695,0004 bd2 ba1.8k sqft3081 Gibraltar Ave, Costa Mesa, CA 92626Off Market
- $1,496,9003 bd2 ba1.4k sqft3094 Gibraltar Ave, Costa Mesa, CA 92626Off Market
Nearby schools
GreatSchools rating
- 10/10California Elementary SchoolGrades: K-6Distance: 0.5 mi
- 5/10Charles W. Tewinkle Middle SchoolGrades: 7-8Distance: 0.4 mi
- 6/10Estancia High SchoolGrades: 9-12Distance: 1.6 mi
Get a cash offer in 3 minutes
Find out how much your home could sell for in as little as 3 minutes with a no-obligation cash offer.
Estimated market value
$1,765,800
Get a cash offer in 3 minutes
Find out how much your home could sell for in as little as 3 minutes with a no-obligation cash offer.
Estimated market value
$1,765,800
- California
- Orange County
- Costa Mesa
- 92626
- 3082 Gibraltar Ave
Nearby cities
Nearby zip codes
Other Costa Mesa Topics
