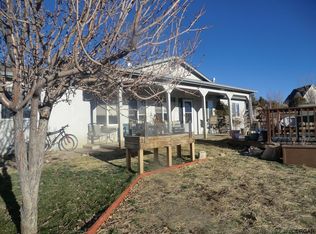
Very Sought after Quiet Neighborhood on the Ridge Overlooking the City and Four Mile Lane with Massive Views of the surrounding mountains and the snow capped Sangre De Cristos!Watch the sunrise from your kitchen window and sunset from the full wall of windows in the massive living room with a walk out to the relaxing patio area with every child's dream playset!A HUGE SOLAR SYSTEM(WHICH WILL BE PAID OFF AT CLOSING) WAS INSTALLED LESS THEN A YEAR AGO MAKING YOUR ELECRIC BILLS LESS THAN $60 A MONTH(for a family of 5). The main level has a beautiful kitchen with stainless appliances, solid surface counters and a stand alone breakfast island. The huge dining area has enough room for an extra large table with a free standing wood burning stove to keep you cozy. Both the laundry room and a spacious office are off the main living area. Split bedroom design for lots of privacy. Master has a large bath and massive walk in closet. Bedrooms 2 and 3 have a double vanity bath between them. Downstairs has just been remodeled and they are working to complete it soon. NEW BATH!!! with extra large shower and vanity. Two bedrooms, one is massive and the other has a walk in closet and new luxury vinyl plank flooring. The family room was just finished and is a blank slate for you to decorate. The furnace and hot water heater are less than 4 years old. In the back yard you will find a hot tub to soak the days stresses away and a garden shed with power. Back is fenced for the animals and kiddos. Resting on a half acre with a paved circle drive and shade trees with split rail fence for privacy from the road.Come take a look, you won't be disappointed. Seller is offering a 2/1 BUY DOWN reducing the monthly pmt substantially. Call for details.
Sold for $518,000
$518,000
3082 High Street, Canon City, CO 81212
5beds
3,380sqft
Single Family Residence
Built in 1978
0.59 Acres Lot
$514,900 Zestimate®
$153/sqft
$2,799 Estimated rent
Home value
$514,900
$438,000 - $608,000
$2,799/mo
Zestimate® history
Owner options
List your home for rent
$2,799/mo
Rent Zestimate®
Find your next renter with Zillow Rental Manager. Plus, with online applications, you can quickly screen prospective tenants – for free.
$2,799/mo
Rent Zestimate®
Refinance and save
$3,005/mo
Est. payment
Refinancing to a lower rate could help reduce your monthly payments and save thousands over the life of the loan.
$3,005/mo
Est. payment
Explore your selling options
Work with a Zillow partner agent
Leverage their expertise and Zillow's premium Showcase listings to get your home seen by more buyers.
Get startedList with your own agent
Get your home in front of millions of buyers by listing it on Zillow.
Learn how to do itSell it yourself
Take full control of how buyers see your home on Zillow by listing For Sale by Owner (FSBO).
List your homeWhat's special
Zillow last checked:
Listing updated:
Listed by:
Linda Mattson 719-276-4226 coloradoprop@gmail.com,
HomeSmart Preferred Realty
Bought with:
Other MLS Non-REcolorado
NON MLS PARTICIPANT
Source: REcolorado as distributed by MLS GRID,MLS#: 8406069
Facts & features
Interior
Bedrooms & bathrooms
- Bedrooms: 5
- Bathrooms: 3
- Full bathrooms: 2
- 3/4 bathrooms: 1
- Main level bathrooms: 2
- Main level bedrooms: 3
Primary bedroom
- Level: Main
- Area: 252 Square Feet
- Dimensions: 12 x 21
Bedroom
- Level: Basement
- Area: 132 Square Feet
- Dimensions: 12 x 11
Bedroom
- Level: Basement
- Area: 221 Square Feet
- Dimensions: 13 x 17
Bedroom
- Level: Main
- Area: 252 Square Feet
- Dimensions: 12 x 21
Bedroom
- Level: Main
- Area: 144 Square Feet
- Dimensions: 12 x 12
Bathroom
- Level: Main
- Area: 70 Square Feet
- Dimensions: 7 x 10
Bathroom
- Level: Main
- Area: 110 Square Feet
- Dimensions: 10 x 11
Bathroom
- Level: Basement
- Area: 99 Square Feet
- Dimensions: 9 x 11
Dining room
- Level: Main
- Area: 204 Square Feet
- Dimensions: 12 x 17
Family room
- Level: Basement
- Area: 384 Square Feet
- Dimensions: 16 x 24
Kitchen
- Level: Main
- Area: 290 Square Feet
- Dimensions: 10 x 29
Laundry
- Level: Main
- Area: 88 Square Feet
- Dimensions: 8 x 11
Living room
- Level: Main
- Area: 408 Square Feet
- Dimensions: 17 x 24
Office
- Level: Main
- Area: 154 Square Feet
- Dimensions: 11 x 14
Heating
- Forced Air
Cooling
- Central Air
Appliances
- Included: Dishwasher, Disposal, Dryer, Microwave, Oven, Refrigerator, Washer
Features
- Windows: Double Pane Windows
- Basement: Unfinished
Interior area
- Total structure area: 3,380
- Total interior livable area: 3,380 sqft
- Finished area above ground: 2,316
- Finished area below ground: 700
Property
Parking
- Total spaces: 2
- Parking features: Carport
- Carport spaces: 2
Features
- Levels: Two
- Stories: 2
Lot
- Size: 0.59 Acres
Details
- Parcel number: 42000329
- Special conditions: Standard
Construction
Type & style
- Home type: SingleFamily
- Property subtype: Single Family Residence
Materials
- Stucco
- Roof: Composition
Condition
- Year built: 1978
Utilities & green energy
- Electric: 220 Volts in Garage
- Sewer: Public Sewer
- Water: Public
- Utilities for property: Cable Available, Electricity Connected, Natural Gas Connected
Community & HOA
Community
- Subdivision: Ridgeview Estates
HOA
- Has HOA: No
Location
- Region: Canon City
Financial & listing details
- Price per square foot: $153/sqft
- Tax assessed value: $488,620
- Annual tax amount: $2,520
- Date on market: 6/4/2025
- Listing terms: Cash,FHA,VA Loan
- Exclusions: Call Listing Agent
- Ownership: Individual
- Electric utility on property: Yes
Price history
| Date | Event | Price |
|---|---|---|
| 8/12/2025 | Sold | $518,000-1.1%$153/sqft |
Source:  REcolorado as distributed by MLS GRID #8406069 Report a problem REcolorado as distributed by MLS GRID #8406069 Report a problem | ||
| 7/1/2025 | Pending sale | $524,000$155/sqft |
Source: REcolorado as distributed by MLS GRID #8406069 Report a problem | ||
| 6/27/2025 | Contingent | $524,000$155/sqft |
Source:  Royal Gorge AOR #5153470 Report a problem Royal Gorge AOR #5153470 Report a problem | ||
| 6/9/2025 | Price change | $524,000-2.8%$155/sqft |
Source: Royal Gorge AOR #5153470 Report a problem | ||
| 5/15/2025 | Price change | $539,000-1.8%$159/sqft |
Source: Royal Gorge AOR #5153470 Report a problem | ||
| 4/5/2025 | Listed for sale | $549,000+24.8%$162/sqft |
Source: Royal Gorge AOR #5153470 Report a problem | ||
| 11/8/2021 | Sold | $440,000+2.3%$130/sqft |
Source: Public Record Report a problem | ||
| 9/3/2021 | Price change | $429,900-1.7%$127/sqft |
Source:  Royal Gorge AOR #65316 Report a problem Royal Gorge AOR #65316 Report a problem | ||
| 8/28/2021 | Price change | $437,500-2.6%$129/sqft |
Source: Royal Gorge AOR #65316 Report a problem | ||
| 8/22/2021 | Listed for sale | $449,000+280.5%$133/sqft |
Source: Royal Gorge AOR #65316 Report a problem | ||
| 2/9/2009 | Sold | $118,000$35/sqft |
Source: Public Record Report a problem | ||
Public tax history
| Year | Property taxes | Tax assessment |
|---|---|---|
| 2024 | $2,739 +12.8% | $32,738 +12.7% |
| 2023 | $2,429 +7.4% | $29,052 +9% |
| 2022 | $2,262 +85.7% | $26,652 +80.7% |
| 2021 | $1,218 +16% | $14,748 +15.4% |
| 2020 | $1,050 +1.4% | $12,776 |
| 2019 | $1,035 +24.6% | $12,776 +18.8% |
| 2018 | $831 | $10,750 |
| 2017 | $831 +6.5% | $10,750 -1.8% |
| 2016 | $780 +0.1% | $10,950 |
| 2015 | $779 | $10,950 |
Find assessor info on the county website
Neighborhood: Park Center
Nearby homes
- $456,3005 bd3 ba2.4k sqft1036 Rockafellow Ct, Canon City, CO 81212Off Market
- $550,0002 bd2 ba1.8k sqft3080 High St, Canon City, CO 81212Sold
- $398,2003 bd3 ba1.7k sqft1034 Rockafellow Ct, Canon City, CO 81212Off Market
- $520,0004 bd4 ba4.1k sqft3068 High St, Canon City, CO 81212Sold

- $75,0002.5 AcresHigh St, Canon City, CO 81212Off Market
- $426,0003 bd2 ba1.8k sqft3101 High St, Canon City, CO 81212Off Market
- $440,9003 bd3 ba1.9k sqft1031 Rockafellow Ct, Canon City, CO 81212Off Market
- $--37.64 AcresUs Hwy, Canon City, CO 81212Off Market
Nearby schools
GreatSchools rating
- 5/10Harrison SchoolGrades: K-8Distance: 0.6 mi
- 3/10Canon City High SchoolGrades: 9-12Distance: 2.4 mi
Schools provided by the listing agent
- Elementary: Harrison
- Middle: Harrison
- High: Canon City
- District: Canon City RE-1
Source: REcolorado as distributed by MLS GRID. This data may not be complete. We recommend contacting the local school district to confirm school assignments for this home.


Get pre-qualified for a loan
At Zillow Home Loans, we can pre-qualify you in as little as 5 minutes with no impact to your credit score.An equal housing lender. NMLS #10287.
- Colorado
- Fremont County
- Canon City
- 81212
- Park Center
- 3082 High Street
Nearby cities
Nearby neighborhoods
Nearby zip codes
Other Canon City Topics
