Welcome to this charming three-bedroom home with a Full Finished Basement located in the Cherry Lake Subdivision in Warren Twp. The split floor plan offers privacy and flexibility, ideal for families or guests. Enjoy the rejuvenating Steam Shower in the Primary Bedroom. Create lasting memories when you cozy up next to the Wood Burning Fireplace in the Living Room. The backyard oasis has mature trees providing shade and tranquility, and offers a serene backdrop for outdoor gatherings and relaxation. The roomy two-car Garage ensures ample space for vehicles and storage. Embrace the freedom of homeownership without the constraints of an HOA, allowing you to personalize and enjoy your property to the fullest. Schedule a tour today and make this your forever home!
Sold
$223,900
3082 Kyle Ct, Indianapolis, IN 46235
3beds
2,580sqft
Residential, Single Family Residence
Built in 1985
9,147 Square Feet Lot
$233,900 Zestimate®
$87/sqft
$1,769 Estimated rent
Home value
$233,900
$222,000 - $246,000
$1,769/mo
Zestimate® history
Owner options
List your home for rent
$1,769/mo
Rent Zestimate®
Find your next renter with Zillow Rental Manager. Plus, with online applications, you can quickly screen prospective tenants – for free.
$1,769/mo
Rent Zestimate®
Refinance and save
$1,464/mo
Est. payment
Refinancing to a lower rate could help reduce your monthly payments and save thousands over the life of the loan.
$1,464/mo
Est. payment
Explore your selling options
Work with a Zillow partner agent
Leverage their expertise and Zillow's premium Showcase listings to get your home seen by more buyers.
Get startedList with your own agent
Get your home in front of millions of buyers by listing it on Zillow.
Learn how to do itSell it yourself
Take full control of how buyers see your home on Zillow by listing For Sale by Owner (FSBO).
List your homeWhat's special
Zillow last checked:
Listing updated:
Listed by:
Leanna Cardwell 317-965-6303,
F.C. Tucker Company,
Leanna Cardwell 317-965-6303
Bought with:
David Collins
Indy Crossroads Realty Group
Source: MIBOR as distributed by MLS GRID,MLS#: 21968183
Facts & features
Interior
Bedrooms & bathrooms
- Bedrooms: 3
- Bathrooms: 2
- Full bathrooms: 2
- Main level bathrooms: 2
- Main level bedrooms: 3
Primary bedroom
- Features: Carpet
- Level: Main
- Area: 308 Square Feet
- Dimensions: 22x14
Bedroom 2
- Features: Carpet
- Level: Main
- Area: 99 Square Feet
- Dimensions: 11x9
Bedroom 3
- Features: Carpet
- Level: Main
- Area: 120 Square Feet
- Dimensions: 12x10
Bonus room
- Features: Laminate
- Level: Basement
- Area: 154 Square Feet
- Dimensions: 14x11
Bonus room
- Features: Laminate
- Level: Basement
- Area: 121 Square Feet
- Dimensions: 11x11
Bonus room
- Features: Laminate
- Level: Basement
- Area: 110 Square Feet
- Dimensions: 11x10
Great room
- Features: Laminate
- Level: Basement
- Area: 319 Square Feet
- Dimensions: 29x11
Kitchen
- Features: Laminate
- Level: Main
- Area: 308 Square Feet
- Dimensions: 22x14
Laundry
- Features: Other
- Level: Basement
- Area: 143 Square Feet
- Dimensions: 13x11
Living room
- Features: Carpet
- Level: Main
- Area: 196 Square Feet
- Dimensions: 14x14
Heating
- Forced Air
Cooling
- Has cooling: Yes
Appliances
- Included: Dishwasher, Disposal, Gas Water Heater, MicroHood, Microwave, Gas Oven, Water Softener Owned
- Laundry: In Basement
Features
- Attic Access, Double Vanity, Vaulted Ceiling(s), Ceiling Fan(s), High Speed Internet, Wired for Data, Pantry, Walk-In Closet(s)
- Windows: Wood Work Painted
- Basement: Finished,Full,Storage Space
- Attic: Access Only
- Number of fireplaces: 1
- Fireplace features: Living Room, Wood Burning
Interior area
- Total structure area: 2,580
- Total interior livable area: 2,580 sqft
- Finished area below ground: 1,290
Property
Parking
- Total spaces: 2
- Parking features: Attached
- Attached garage spaces: 2
Features
- Levels: One
- Stories: 1
- Patio & porch: Deck
Lot
- Size: 9,147 Square Feet
- Features: Curbs, Irregular Lot, Sidewalks, Street Lights, Mature Trees
Details
- Parcel number: 490822100035000700
- Special conditions: As Is
- Horse amenities: None
Construction
Type & style
- Home type: SingleFamily
- Architectural style: Ranch
- Property subtype: Residential, Single Family Residence
Materials
- Vinyl Siding
- Foundation: Concrete Perimeter
Condition
- New construction: No
- Year built: 1985
Utilities & green energy
- Water: Municipal/City
Community & HOA
Community
- Subdivision: Cherry Lake
HOA
- Has HOA: No
Location
- Region: Indianapolis
Financial & listing details
- Price per square foot: $87/sqft
- Tax assessed value: $195,700
- Annual tax amount: $1,984
- Date on market: 4/24/2024
- Cumulative days on market: 1 day
Price history
| Date | Event | Price |
|---|---|---|
| 5/29/2024 | Sold | $223,900+1.6%$87/sqft |
Source:  MIBOR as distributed by MLS GRID #21968183 Report a problem MIBOR as distributed by MLS GRID #21968183 Report a problem | ||
| 4/24/2024 | Pending sale | $220,400$85/sqft |
Source: MIBOR as distributed by MLS GRID #21968183 Report a problem | ||
Public tax history
| Year | Property taxes | Tax assessment |
|---|---|---|
| 2025 | $2,163 +14.1% | $195,700 +3.2% |
| 2024 | $1,896 +26.7% | $189,700 +12.9% |
| 2023 | $1,496 +14.2% | $168,000 +21.7% |
| 2022 | $1,310 +28% | $138,100 +13.8% |
| 2021 | $1,023 -3.1% | $121,400 +12.1% |
| 2020 | $1,056 +21.6% | $108,300 +2.4% |
| 2019 | $869 +20.5% | $105,800 +10.3% |
| 2018 | $721 +13% | $95,900 +8.5% |
| 2017 | $638 +28% | $88,400 +11.3% |
| 2016 | $498 +21.3% | $79,400 +20.9% |
| 2014 | $411 -14.2% | $65,700 -8% |
| 2013 | $479 | $71,400 -2.9% |
| 2012 | $479 | $73,500 +0.8% |
| 2011 | -- | $72,900 |
| 2010 | $411 +14.2% | $72,900 -3.3% |
| 2009 | $360 | $75,400 -8.6% |
| 2007 | -- | $82,500 +0.1% |
| 2006 | -- | $82,400 -7.4% |
| 2005 | -- | $89,000 |
| 2004 | -- | $89,000 |
| 2003 | -- | $89,000 +63.6% |
| 2002 | -- | $54,400 +200.1% |
| 2001 | -- | $18,130 |
| 2000 | -- | $18,130 |
Find assessor info on the county website
Neighborhood: Far Eastside
Nearby homes
- $1,7803 bd2 ba1.3k sqft3042 Kyle Ct, Indianapolis, IN 46235For Rent

- $194,3003 bd2 ba1.2k sqft3041 N Kyle Ct, Indianapolis, IN 46235Off Market

- $206,5003 bd1 ba1.9k sqft3051 N Kyle Ct, Indianapolis, IN 46235Off Market
- $152,9003 bd2 ba1.2k sqft3041 Kyle Ct, Indianapolis, IN 46235Off Market
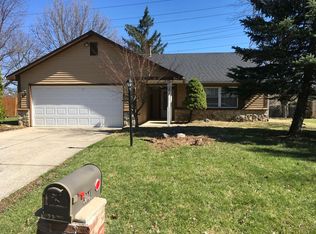
- $195,4003 bd2 ba1.1k sqft3061 N Eric Cir, Indianapolis, IN 46235Off Market
- $211,9003 bd-- ba1.5k sqft3052 Kyle Ct, Indianapolis, IN 46235Off Market
- $212,1003 bd2 ba1.3k sqft3042 N Kyle Ct, Indianapolis, IN 46235Off Market
- $204,3003 bd2 ba1.4k sqft3062 Kyle Ct, Indianapolis, IN 46235Off Market
Nearby schools
GreatSchools rating
- 4/10Stonybrook Middle School (7-8)Grades: 5-8Distance: 0.5 mi
- 3/10Warren Central High SchoolGrades: 9-12Distance: 2.4 mi
- 4/10Sunny Heights Elementary SchoolGrades: K-4Distance: 0.6 mi
Get a cash offer in 3 minutes
Find out how much your home could sell for in as little as 3 minutes with a no-obligation cash offer.
Estimated market value
$233,900
Get a cash offer in 3 minutes
Find out how much your home could sell for in as little as 3 minutes with a no-obligation cash offer.
Estimated market value
$233,900
