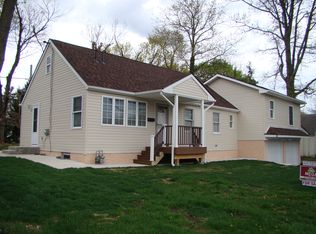
Offer Deadline: Monday May19th at 5pm. Welcome to this beautifully updated Cape Cod-style home nestled in the highly sought-after Glenside community! Have you been searching for a budget-friendly home that also offers the convenience of having all major upgrades already completed? Look no further than 3082 Limekiln Pike. Set on a desirable corner lot, this charming residence showcases exceptional curb appeal and the rare convenience of two separate driveways, offering ample off-street parking and easy access from both Limekiln Pike and Chelsea Avenue. Major exterior upgrades have already been completed, including a new roof (2022) , siding (2022), and gutters (2022), as well as new windows (2017)—providing peace of mind and modern efficiency. Step inside to find spacious, sunlit main-level living areas ideal for both daily living and entertaining complete with hardwood flooring, recessed lighting, and crown moulding throughout. The updated kitchen showcases granite countertops, abundant cabinetry, and seamless flow to the large covered deck—perfect for summer BBQs or relaxing outdoors, rain or shine. A door off the kitchen leads to the unfinished basement, offering laundry facilities and generous storage space. The main level also features two generously sized bedrooms and a beautifully renovated full bathroom complete with a tiled shower. Upstairs, the private primary suite is a true retreat, offering a spa-inspired en-suite bath with a tiled shower and built-in bench, and an expansive walk-in closet. Outside, the fully fenced yard with 6-foot privacy fencing offers a serene and secure setting, ideal for pets, play, or gardening, and includes a large shed for storage. Additional upgrades include a newer hot water heater (2020) and a mini-split system providing efficient heat and air conditioning in the primary suite for personalized comfort. 3082 Limekiln Pike is located within walking distance to LuLu Country Club and only a five minute drive to the Keswick Theatre and all that downtown Glenside has to offer. There's nothing left to do here besides move in and unpack your bags, just in time for summer! This is a rare find in Glenside—don’t miss your opportunity to make it yours!
Sold for $449,900
$449,900
3082 Limekiln Pike, Glenside, PA 19038
3beds
1,596sqft
Single Family Residence
Built in 1949
6,210 Square Feet Lot
$459,100 Zestimate®
$282/sqft
$2,889 Estimated rent
Home value
$459,100
$427,000 - $496,000
$2,889/mo
Zestimate® history
Owner options
List your home for rent
$2,889/mo
Rent Zestimate®
Find your next renter with Zillow Rental Manager. Plus, with online applications, you can quickly screen prospective tenants – for free.
$2,889/mo
Rent Zestimate®
Refinance and save
$2,934/mo
Est. payment
Refinancing to a lower rate could help reduce your monthly payments and save thousands over the life of the loan.
$2,934/mo
Est. payment
Explore your selling options
Work with a Zillow partner agent
Leverage their expertise and Zillow's premium Showcase listings to get your home seen by more buyers.
Get startedList with your own agent
Get your home in front of millions of buyers by listing it on Zillow.
Learn how to do itSell it yourself
Take full control of how buyers see your home on Zillow by listing For Sale by Owner (FSBO).
List your homeWhat's special
Fully fenced yardLarge covered deckNew roofNew windowsLarge shed for storageCorner lotExceptional curb appeal
Zillow last checked:
Listing updated:
Listed by:
Matthew DeSantis 267-625-7016,
Keller Williams Real Estate-Horsham
Bought with:
Nodari Tetruashvily, RS296743
Weichert Realtors
Source: Bright MLS,MLS#: PAMC2139946
Facts & features
Interior
Bedrooms & bathrooms
- Bedrooms: 3
- Bathrooms: 2
- Full bathrooms: 2
- Main level bathrooms: 1
- Main level bedrooms: 2
Rooms
- Room types: Living Room, Primary Bedroom, Bedroom 2, Bedroom 3, Kitchen, Bedroom 1
Primary bedroom
- Level: Upper
- Area: 348 Square Feet
- Dimensions: 12 X 29
Primary bedroom
- Features: Walk-In Closet(s)
- Level: Unspecified
Bedroom 1
- Level: Main
- Area: 80 Square Feet
- Dimensions: 8 X 10
Bedroom 2
- Level: Main
- Area: 150 Square Feet
- Dimensions: 10 X 15
Bedroom 3
- Level: Main
- Area: 140 Square Feet
- Dimensions: 10 X 14
Kitchen
- Features: Kitchen - Gas Cooking
- Level: Main
- Area: 108 Square Feet
- Dimensions: 9 X 12
Living room
- Level: Main
- Area: 204 Square Feet
- Dimensions: 12 X 17
Heating
- Forced Air, Other, Natural Gas
Cooling
- Central Air, Electric
Appliances
- Included: Gas Water Heater
- Laundry: In Basement
Features
- Basement: Unfinished
- Has fireplace: No
Interior area
- Total structure area: 1,596
- Total interior livable area: 1,596 sqft
- Finished area above ground: 1,596
- Finished area below ground: 0
Property
Parking
- Parking features: Driveway
- Has uncovered spaces: Yes
Accessibility
- Accessibility features: None
Features
- Levels: Two
- Stories: 2
- Patio & porch: Patio
- Pool features: None
Lot
- Size: 6,210 Square Feet
- Dimensions: 69.00 x 0.00
Details
- Additional structures: Above Grade, Below Grade
- Parcel number: 300038072004
- Zoning: R
- Special conditions: Standard
Construction
Type & style
- Home type: SingleFamily
- Architectural style: Cape Cod
- Property subtype: Single Family Residence
Materials
- Vinyl Siding
- Foundation: Other
- Roof: Shingle
Condition
- New construction: No
- Year built: 1949
Utilities & green energy
- Sewer: Public Sewer
- Water: Public
Community & HOA
Community
- Subdivision: North Hills
HOA
- Has HOA: No
Location
- Region: Glenside
- Municipality: ABINGTON TWP
Financial & listing details
- Price per square foot: $282/sqft
- Tax assessed value: $110,400
- Annual tax amount: $5,274
- Date on market: 5/15/2025
- Listing agreement: Exclusive Right To Sell
- Inclusions: Washer, Dryer, Refrigerator All In As-is Condition With No Monetary Value
- Ownership: Fee Simple
Price history
| Date | Event | Price |
|---|---|---|
| 6/18/2025 | Sold | $449,900$282/sqft |
Source:  Bright MLS #PAMC2139946 Report a problem Bright MLS #PAMC2139946 Report a problem | ||
| 5/20/2025 | Contingent | $449,900$282/sqft |
Source: Bright MLS #PAMC2139946 Report a problem | ||
| 5/15/2025 | Listed for sale | $449,900+150.2%$282/sqft |
Source: Bright MLS #PAMC2139946 Report a problem | ||
| 7/18/2017 | Sold | $179,800$113/sqft |
Source: Public Record Report a problem | ||
| 6/2/2017 | Pending sale | $179,800$113/sqft |
Source: RE/MAX ACTION REALTY #6994643 Report a problem | ||
| 6/2/2017 | Listed for sale | $179,800+12.4%$113/sqft |
Source: RE/MAX Action Realty-Horsham #6994643 Report a problem | ||
| 4/12/2005 | Sold | $160,000$100/sqft |
Source: Public Record Report a problem | ||
Public tax history
| Year | Property taxes | Tax assessment |
|---|---|---|
| 2025 | $5,318 +5.3% | $110,400 |
| 2024 | $5,052 | $110,400 |
| 2023 | $5,052 +6.5% | $110,400 |
| 2022 | $4,742 +5.7% | $110,400 |
| 2021 | $4,487 +0.4% | $110,400 |
| 2020 | $4,468 +1% | $110,400 |
| 2019 | $4,423 +0.6% | $110,400 |
| 2018 | $4,396 +3.4% | $110,400 |
| 2017 | $4,250 +3.2% | $110,400 |
| 2016 | $4,120 +3.2% | $110,400 |
| 2015 | $3,994 +3.6% | $110,400 |
| 2014 | $3,855 +0.1% | $110,400 |
| 2013 | $3,850 +0.6% | $110,400 |
| 2012 | $3,828 +1.3% | $110,400 |
| 2011 | $3,778 +2.4% | $110,400 |
| 2010 | $3,691 -0.5% | $110,400 |
| 2009 | $3,708 +2% | $110,400 |
| 2008 | $3,634 +3.6% | -- |
| 2007 | $3,508 +5.8% | -- |
| 2006 | $3,317 +5.1% | -- |
| 2005 | $3,157 +6.8% | -- |
| 2004 | $2,955 +0.7% | -- |
| 2003 | $2,935 +3.3% | -- |
| 2002 | $2,842 +7.4% | -- |
| 2000 | $2,647 +4.7% | -- |
| 1999 | $2,527 | -- |
Find assessor info on the county website
Neighborhood: 19038
Nearby homes
- $332,2003 bd1 ba912 sqft3078 Limekiln Pike, Glenside, PA 19038Off Market
- $420,2003 bd2 ba1.3k sqft355 Chelsea Ave, Glenside, PA 19038Off Market
- $6,600-- bd-- ba-- sqft1520 Limekiln Pike, Glenside, PA 19038Off Market
- $343,000-- bd-- ba-- sqft355 Chelsea Ave, Glenside, PA 19038Off Market
- $331,6003 bd1 ba1.2k sqft3074 Limekiln Pike, Glenside, PA 19038Off Market
- $377,2003 bd1 ba1.7k sqft349 Chelsea Ave, North Hills, PA 19038Off Market
- $1,880-- bd-- ba-- sqft349 Chelsea Ave, Glenside, PA 19038Off Market
- $423,6004 bd1 ba1.5k sqft3061 Limekiln Pike, North Hills, PA 19038Off Market
Nearby schools
GreatSchools rating
- 8/10Copper Beech SchoolGrades: K-5Distance: 1.4 mi
- 7/10Abington Junior High SchoolGrades: 6-8Distance: 2 mi
- 8/10Abington Senior High SchoolGrades: 9-12Distance: 1.8 mi
Schools provided by the listing agent
- Elementary: Thomas Fitzwater
- Middle: Abington Junior High School
- High: Abington Senior
- District: Abington
Source: Bright MLS. This data may not be complete. We recommend contacting the local school district to confirm school assignments for this home.
Get a cash offer in 3 minutes
Find out how much your home could sell for in as little as 3 minutes with a no-obligation cash offer.
Estimated market value
$459,100
Get a cash offer in 3 minutes
Find out how much your home could sell for in as little as 3 minutes with a no-obligation cash offer.
Estimated market value
$459,100
- Pennsylvania
- Montgomery County
- Glenside
- 19038
- 3082 Limekiln Pike
Nearby cities
Nearby neighborhoods
Nearby zip codes
Other Glenside Topics
