Skip main navigation
Sold for $283,000
  • $283,000

    3082 MELETO BOULEVARD, NEW SMYRNA BEACH, FL 32168

    3beds
    1,614sqft
    Townhouse
    Built in 2023
    3,624 Square Feet Lot
    $282,400 Zestimate®
    $175/sqft
    $2,315 Estimated rent

    Home value

    $282,400

    $268,000 - $297,000

    $2,315/mo

    Zestimate® history
    Loading
    Loading...

    Owner options

    List your home for rent

    $2,315/mo

    Rent Zestimate®

    Find your next renter with Zillow Rental Manager. Plus, with online applications, you can quickly screen prospective tenants – for free.

    Learn more

    $2,315/mo

    Rent Zestimate®

    Refinance and save

    $2,126/mo

    Est. payment

    Refinancing to a lower rate could help reduce your monthly payments and save thousands over the life of the loan.

    See today's rates

    $2,126/mo

    Est. payment

    Explore your selling options

    Work with a Zillow partner agent

    Leverage their expertise and Zillow's premium Showcase listings to get your home seen by more buyers.

    Get started

    List with your own agent

    Get your home in front of millions of buyers by listing it on Zillow.

    Learn how to do it

    Sell it yourself

    Take full control of how buyers see your home on Zillow by listing For Sale by Owner (FSBO).

    List your home

    What's special

    Granite countertopsOpen floor planExpansive kitchenBeautiful shiplap wallStainless steel appliancesGleaming white wood cabinets
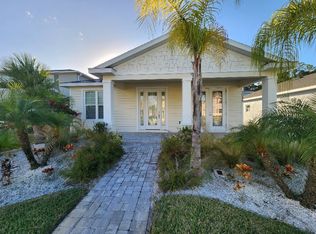
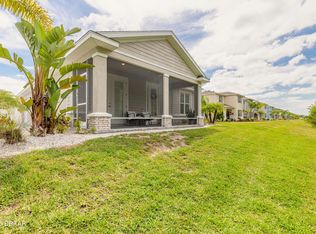
    BEST PRICED TOWNHOME IN VENETIAN BAY! Price improvement!!!!! Experience the best of coastal living, just minutes from the drivable white sand beaches of New Smyrna!!! Vibrant art galleries, charming boutiques and renowned dining create an unmatched lifestyle. Welcome to The Palms in Venetian Bay....this seaside inspired meticulously kept home has 3 large bedrooms, 2.5 bathrooms and an oversized 2 car garage. This spacious townhome has an open floor plan which includes an expansive kitchen, with a large center island with seating for 4 easily. Featuring gleaming white wood cabinets, granite countertops, stainless steel appliances including the washer and dryer which are like new. French doors lead to the darling porch, which faces east, so you do not get the blazing sun in the afternoons. So many upgrades have been done, beautiful shiplap wall, white crown molding in the entire first floor. The kitchen backsplash has been tiled to match the painted feature wall in the living room. The beachy beaded chandelier comes from a chic furniture store and is a soft sea green, continuing the seaside feel to the home. Upstairs the primary suite feels like a private retreat with a walk in closet, double sink vanity and granite countertops. The 2 additional bedrooms have plenty of natural light and share another full bathroom. The half bath located om the first floor is super convenient for easy access. Venetian Bay has miles of walking trails, is golf-cart friendly and has multiple great restaurants close by. The town square has a boutique style grocery store, a world class Spa at Venetian Bay, Bistro 424 for fabulous food and drinks. Living in The Palms, very close by is a "membership only" resort style pool you can join. The Tiki Bar and restaurant at the pool features live music and great cocktails! So you golf?! Golf enthusiasts will love this 18 hole-championship golf course and clubhouse, which had delish food and ice cold beer.... Fore!! Close by is 2 distinct districts. Historic Canal Street with art show, Pink Flamingo at Petals Florist shop, tons of fab restaurants like for pizza head to Prima. Oysters...must go to The Pearl, so may outstanding dining and shopping choices. Ready for some sun and sand?! Head to Flagler Avenue for lively bars, restaurants featured on Guy Fieri's Diners, Drive-Ins and Dives...The Garlic, Third Wave and voted nearly best burger every year The Breakers! So come for the best lifestyle, chic seaside living and a gorgeous home to relax and enjoy. Do not miss this home!!!

    Zillow last checked:

    Listing updated:

    Listed by:

    Susan Stewart 407-810-9570,

    RE/MAX SIGNATURE 386-236-0760

    Bought with:

    Julie Hogan, 3413155

    EXIT REAL ESTATE PROPERTY SOL

    Source: Stellar MLS,MLS#: NS1088557MLS LogoOriginating MLS: West Volusia

    Facts & features

    Interior

    Bedrooms & bathrooms
    • Bedrooms: 3
    • Bathrooms: 3
    • Full bathrooms: 2
    • 1/2 bathrooms: 1
    Rooms
    • Room types: Utility Room
    Primary bedroom
    • Features: Walk-In Closet(s)
    • Level: Second
    Bedroom 2
    • Features: Built-In Shelving, Walk-In Closet(s)
    • Level: Second
    Bedroom 3
    • Features: Built-In Shelving, Built-in Closet
    • Level: Second
    Dining room
    • Level: First
    Kitchen
    • Features: Pantry, Storage Closet
    • Level: First
    Living room
    • Level: First
    Utility room
    • Features: Built-In Shelving
    • Level: Second
    Heating
    • Central
    Cooling
    • Central Air
    Appliances
    • Included: Dishwasher, Disposal, Dryer, Electric Water Heater, Microwave, Range, Refrigerator, Washer
    • Laundry: Laundry Room
    Features
    • Ceiling Fan(s), Crown Molding, High Ceilings, Kitchen/Family Room Combo, Living Room/Dining Room Combo, Open Floorplan
    • Flooring: Carpet, Ceramic Tile
    • Has fireplace: No
    Interior area
    • Total structure area: 1,641
    • Total interior livable area: 1,614 sqft

    Property

    Parking
    • Total spaces: 2
    • Parking features: Curb Parking, Garage Door Opener, Golf Cart Garage, Guest, On Street, Open
    • Attached garage spaces: 2
    • Has uncovered spaces: Yes
    Features
    • Levels: Two
    • Stories: 2
    • Patio & porch: Front Porch
    • Exterior features: Irrigation System, Rain Gutters
    Lot
    • Size: 3,624 Square Feet
    • Residential vegetation: Mature Landscaping
    Details
    • Parcel number: 731707005920
    • Zoning: R1
    • Special conditions: None

    Construction

    Type & style
    • Home type: Townhouse
    • Architectural style: Coastal
    • Property subtype: Townhouse
    Materials
    • Block, Stucco
    • Foundation: Slab
    • Roof: Shingle
    Condition
    • Completed
    • New construction: No
    • Year built: 2023

    Utilities & green energy

    • Sewer: Public Sewer
    • Water: Public
    • Utilities for property: Cable Connected, Electricity Connected, Sewer Connected

    Community & HOA

    Community
    • Features: Community Mailbox, Golf Carts OK, Golf, Sidewalks
    • Pet fee: $0 monthly
    • Subdivision: PALMS PH 5
    HOA
    • Has HOA: Yes
    • Amenities included: Pickleball Court(s)
    • Services included: Maintenance Grounds
    • HOA fee: $174 monthly
    • HOA name: ERICA WATSON
    • HOA phone: 386-402-4449
    • Second HOA name: HARLEY COOPER
    • Second HOA phone: 386-236-0474
    Location
    • Region: New Smyrna Beach

    Financial & listing details

    • Price per square foot: $175/sqft
    • Tax assessed value: $282,006
    • Annual tax amount: $2,047
    • Date on market: 6/26/2026
    • Cumulative days on market: 25 days
    • Ownership: Fee Simple
    • Total actual rent: 0
    • Electric utility on property: Yes
    • Road surface type: Asphalt

    Price history

    DateEventPrice
    8/21/2026Sold$283,000-1.6%$175/sqft
    Source: Stellar MLS #NS1088557 Report a problem
    8/11/2026Listed for sale$287,500$178/sqft
    Source: Stellar MLS #NS1088557 Report a problem
    7/22/2026Contingent$287,500$178/sqft
    Source: Stellar MLS #NS1088557 Report a problem
    6/29/2026Price change$287,500-4.1%$178/sqft
    Source: Stellar MLS #NS1088557 Report a problem
    6/26/2026Listed for sale$299,900-1.3%$186/sqft
    Source: Stellar MLS #NS1088557 Report a problem
    4/10/2023Sold$303,990-1.8%$188/sqft
    Source: Public Record Report a problem
    1/23/2023Pending sale$309,430$192/sqft
    Source: Stellar MLS #O6076300 Report a problem
    1/4/2023Price change$309,430+1%$192/sqft
    Source: Stellar MLS #O6076300 Report a problem
    11/18/2022Price change$306,430+1.5%$190/sqft
    Source: DR Horton Report a problem
    10/27/2022Price change$301,990-6.2%$187/sqft
    Source: DR Horton Report a problem
    8/30/2022Listed for sale$321,990$199/sqft
    Source: DR Horton Report a problem

    Public tax history

    YearProperty taxesTax assessment
    2025$2,048 +1.9%$160,118 +2.9%
    2024$2,010 +168.3%$155,606 +309.5%
    2023$749 +16.9%$38,000
    2022$641 $38,000 +1797.2%
    2021-- $2,003
    Find assessor info on the county website

    Neighborhood: North Village

    Nearby schools

    GreatSchools rating
    Get a cash offer in 3 minutes
    Find out how much your home could sell for in as little as 3 minutes with a no-obligation cash offer.
    Estimated market value
    $282,400
    Get a cash offer in 3 minutes
    Find out how much your home could sell for in as little as 3 minutes with a no-obligation cash offer.
    Estimated market value
    $282,400