<div>Beautiful home in the Award Winning Clovis Unified School District. This home was built in 2014, 2257 square feet,<span style="font-size: 10pt;">3 Bedrooms, 3 Baths, with an Office. Located in a Cul d sac, 3 car garage and EV Charger. Near walking paths and Paso Teimpo Park. The layout of this home is fantastic. One Bedroom is isolated with its own private bath.The family room has an open floor plan with surround sound in many of the rooms and views of the backyard. The hub of activity is the kitchen, with an abundance of cabinetry, granite counter tops and stainless steel appliances. There is a kitchen island as well as an eating area. The sellers have added even more custom cabinetry with a wine refrigerator to make this a perfect place to entertain. For those that may work from home, there is an substantial sized room that can be used for an office. The Primary Bedroom is spacious and private with high ceilings. A Custom barn door gives access to the Primary bathroom which has dual sinks, granite counter tops, soaking tub and shower. The Primary and Secondary bedroom both have custom made closets.The Backyard grass area along with a pergola are a great place to sit and enjoy. Sellers even put extra concrete on the side of the house for a possible shed. Time to make that appointment and see this wonderful home.</span></div><div>
</div>Special Financing Incentives available on this property from SIRVA Mortgage.
Sold for $635,000
$635,000
3082 Robinwood Ave, Clovis, CA 93619
3beds
3baths
2,257sqft
Residential, Single Family Residence
Built in 2014
8,163 Square Feet Lot
$636,100 Zestimate®
$281/sqft
$2,925 Estimated rent
Home value
$636,100
$579,000 - $700,000
$2,925/mo
Zestimate® history
Owner options
List your home for rent
$2,925/mo
Rent Zestimate®
Find your next renter with Zillow Rental Manager. Plus, with online applications, you can quickly screen prospective tenants – for free.
$2,925/mo
Rent Zestimate®
Refinance and save
$4,065/mo
Est. payment
Refinancing to a lower rate could help reduce your monthly payments and save thousands over the life of the loan.
$4,065/mo
Est. payment
Explore your selling options
Work with a Zillow partner agent
Leverage their expertise and Zillow's premium Showcase listings to get your home seen by more buyers.
Get startedList with your own agent
Get your home in front of millions of buyers by listing it on Zillow.
Learn how to do itSell it yourself
Take full control of how buyers see your home on Zillow by listing For Sale by Owner (FSBO).
List your homeWhat's special
Surround soundKitchen islandCustom cabinetryPrimary bedroomHigh ceilingsOpen floor planEating area
Zillow last checked:
Listing updated:
Listed by:
Diann Savage DRE #01732769 559-906-1692,
Century 21 Select Real Estate
Bought with:
Jo-Linda L. Garud, DRE #02002053
VHP Brokers
Source: Fresno MLS,MLS#: 639741Originating MLS: Fresno MLS
Facts & features
Interior
Bedrooms & bathrooms
- Bedrooms: 3
- Bathrooms: 3
Primary bedroom
- Area: 0
- Dimensions: 0 x 0
Bedroom 1
- Area: 0
- Dimensions: 0 x 0
Bedroom 2
- Area: 0
- Dimensions: 0 x 0
Bedroom 3
- Area: 0
- Dimensions: 0 x 0
Bedroom 4
- Area: 0
- Dimensions: 0 x 0
Dining room
- Features: Living Room/Area
- Area: 0
- Dimensions: 0 x 0
Family room
- Area: 0
- Dimensions: 0 x 0
Kitchen
- Features: Eat-in Kitchen, Breakfast Bar
- Area: 0
- Dimensions: 0 x 0
Living room
- Area: 0
- Dimensions: 0 x 0
Basement
- Area: 0
Heating
- Has Heating (Unspecified Type)
Cooling
- Central Air
Appliances
- Included: Built In Range/Oven, Disposal, Dishwasher, Refrigerator, Wine Refrigerator
- Laundry: Inside, Utility Room
Features
- Built-in Features, Office
- Windows: Double Pane Windows
- Basement: None
- Number of fireplaces: 1
- Fireplace features: Masonry
Interior area
- Total structure area: 2,257
- Total interior livable area: 2,257 sqft
Property
Parking
- Parking features: Garage - Attached
- Has attached garage: Yes
Features
- Levels: One
- Stories: 1
- Patio & porch: Covered, Concrete, Other
- Fencing: Fenced
Lot
- Size: 8,163 Square Feet
- Features: Urban, Cul-De-Sac, Mature Landscape, Drip System
Details
- Parcel number: 55434057
- Zoning: R1
Construction
Type & style
- Home type: SingleFamily
- Architectural style: Contemporary
- Property subtype: Residential, Single Family Residence
Materials
- Stucco, Stone
- Foundation: Concrete
- Roof: Tile
Condition
- Year built: 2014
Utilities & green energy
- Sewer: Public Sewer
- Water: Public
- Utilities for property: Public Utilities
Community & HOA
Location
- Region: Clovis
Financial & listing details
- Price per square foot: $281/sqft
- Tax assessed value: $475,731
- Annual tax amount: $6,269
- Date on market: 11/12/2025
- Cumulative days on market: 29 days
- Listing agreement: Exclusive Right To Sell
- Listing terms: Conventional,Cash,Relocation Property
Price history
| Date | Event | Price |
|---|---|---|
| 1/16/2026 | Sold | $635,000-0.8%$281/sqft |
Source: Fresno MLS #639741 Report a problem | ||
| 12/11/2025 | Pending sale | $640,000$284/sqft |
Source: Fresno MLS #639741 Report a problem | ||
| 12/3/2025 | Price change | $640,000-0.8%$284/sqft |
Source: Fresno MLS #639741 Report a problem | ||
| 11/12/2025 | Listed for sale | $645,000+48.3%$286/sqft |
Source: Fresno MLS #639741 Report a problem | ||
| 4/17/2020 | Sold | $435,000+0.5%$193/sqft |
Source: Public Record Report a problem | ||
| 3/13/2020 | Listed for sale | $433,000+0.7%$192/sqft |
Source: Redfin Corporation #538916 Report a problem | ||
| 5/3/2018 | Sold | $430,000+0%$191/sqft |
Source: Public Record Report a problem | ||
| 3/30/2018 | Listed for sale | $429,900+22%$190/sqft |
Source: Realty Concepts, Ltd #499698 Report a problem | ||
| 12/31/2014 | Sold | $352,500$156/sqft |
Source: Public Record Report a problem | ||
Public tax history
| Year | Property taxes | Tax assessment |
|---|---|---|
| 2025 | $6,269 +2% | $475,731 +2% |
| 2024 | $6,149 +1.9% | $466,404 +2% |
| 2023 | $6,033 +1.4% | $457,260 +2% |
| 2022 | $5,951 +2.7% | $448,295 +2% |
| 2021 | $5,795 -1.9% | $439,506 -1.6% |
| 2020 | $5,909 +2% | $446,851 +2% |
| 2019 | $5,795 +18.3% | $438,090 +17.8% |
| 2018 | $4,898 +1.7% | $372,014 +2% |
| 2017 | $4,816 +3.2% | $364,721 +2% |
| 2016 | $4,664 -0.2% | $357,570 +1.5% |
| 2015 | $4,674 +292.3% | $352,200 +551.5% |
| 2014 | $1,191 | $54,059 |
Find assessor info on the county website
Neighborhood: 93619
Nearby homes
- $692,7003 bd2 ba2.4k sqft3072 Robinwood Ave, Clovis, CA 93619Off Market
- $641,0003 bd2 ba2.4k sqft1003 Kaweah Ave, Clovis, CA 93619Off Market
- $613,3004 bd2 ba2.4k sqft1023 Kaweah Ave, Clovis, CA 93619Off Market
- $628,6004 bd3 ba2.2k sqft3115 Lincoln Ave, Clovis, CA 93619Off Market
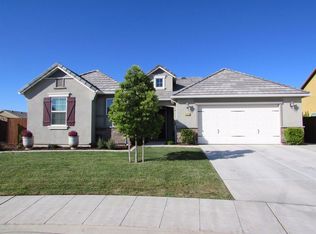
- $646,9003 bd2 ba2.4k sqft3093 Robinwood Ave, Clovis, CA 93619Off Market
- $670,5005 bd3 ba3k sqft3073 Robinwood Ave, Clovis, CA 93619Off Market
- $660,9005 bd3 ba3k sqft3083 Robinwood Ave, Clovis, CA 93619Off Market
- $866,7005 bd4 ba3.3k sqft1005 Redington Ave, Clovis, CA 93619Off Market
Nearby schools
GreatSchools rating
- 10/10Red Bank Elementary SchoolGrades: K-6Distance: 0.4 mi
- 7/10Clark Intermediate SchoolGrades: 7-8Distance: 2.5 mi
- 9/10Clovis High SchoolGrades: 9-12Distance: 1.6 mi
Schools provided by the listing agent
- Elementary: Red Bank
- Middle: Clark
- High: Clovis
Source: Fresno MLS. This data may not be complete. We recommend contacting the local school district to confirm school assignments for this home.
Get a cash offer in 3 minutes
Find out how much your home could sell for in as little as 3 minutes with a no-obligation cash offer.
Estimated market value
$636,100
Get a cash offer in 3 minutes
Find out how much your home could sell for in as little as 3 minutes with a no-obligation cash offer.
Estimated market value
$636,100
- California
- Fresno County
- Clovis
- 93619
- 3082 Robinwood Ave
Nearby cities
Nearby zip codes
Other Clovis Topics
