Skip main navigation
Sold for $467,500
  • $467,500

    3082 S Laredo Circle, Aurora, CO 80013

    3beds
    1,834sqft
    Single Family Residence
    Built in 1973
    7,449 Square Feet Lot
    $454,100 Zestimate®
    $255/sqft
    $2,867 Estimated rent

    Home value

    $454,100

    $422,000 - $486,000

    $2,867/mo

    Zestimate® history
    Loading
    Loading...

    Owner options

    List your home for rent

    $2,867/mo

    Rent Zestimate®

    Find your next renter with Zillow Rental Manager. Plus, with online applications, you can quickly screen prospective tenants – for free.

    Learn more

    $2,867/mo

    Rent Zestimate®

    Refinance and save

    $2,687/mo

    Est. payment

    Refinancing to a lower rate could help reduce your monthly payments and save thousands over the life of the loan.

    See today's rates

    $2,687/mo

    Est. payment

    Explore your selling options

    Work with a Zillow partner agent

    Leverage their expertise and Zillow's premium Showcase listings to get your home seen by more buyers.

    Get started

    List with your own agent

    Get your home in front of millions of buyers by listing it on Zillow.

    Learn how to do it

    Sell it yourself

    Take full control of how buyers see your home on Zillow by listing For Sale by Owner (FSBO).

    List your home

    What's special

    Ranch style homeCovered backyard patioAutomated sprinkler systemNew appliancesLarge family roomCentral airNew coretec flooring
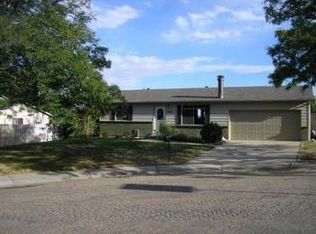
    Honey stop the car-let's check this one out!! Clean and comfortable, well cared for ranch style home in wonderful in the Meadowood neighborhood. Turn the key and move right in - freshly painted, new carpet, new Coretec flooring, new appliances, new large, deep kitchen sink with a place for cutting board, colander, and drainer, plus new faucet and under cabinet lighting. Enjoy central air on those hot summer days and 3 bedrooms/2 baths upstairs. Basement features lots of extra space to make your own: large family room, 2 rooms that could be offices, play rooms, workout rooms, craft area or space for anything else that you need. There is also a large utility room with an extra fridge, storage cabinet and storage closet. In addition there is a 3/4 bath in the basement so you don't have to run upstairs and an additional storage room. Enjoy a good meal with friends and family on the covered backyard patio. Lawn maintenance is easier with an automated sprinkler system in both front and back yards. Large workbench/cabinet in garage helps keep your tools organized and a good space to work/play. Home is a short walk to elementary school, rec center and park. Just a short drive to Olympic park and shopping. Easy access to I-225, Parker Road, Buckley and about a 10-15 minute drive to Anschutz Medical Campus. Agent owner, Radon test recently done and sewer recently scoped. Results available for both.

    Zillow last checked:

    Listing updated:

    Listed by:

    Edye Londer 303-758-2727 EDYE@LONDERCOMPANIES.COM,

    Madison & Company Properties

    Bought with:

    Jennifer Hall, 100088373

    eXp Realty, LLC

    Source: REcolorado as distributed by MLS GRID,MLS#: 3895426MLS Logo

    Facts & features

    Interior

    Bedrooms & bathrooms
    • Bedrooms: 3
    • Bathrooms: 3
    • Full bathrooms: 1
    • 3/4 bathrooms: 2
    • Main level bathrooms: 2
    • Main level bedrooms: 3
    Primary bedroom
    • Description: Comfortable Place To Relax
    • Level: Main
    • Area: 105.14 Square Feet
    • Dimensions: 10.4 x 10.11
    Bedroom
    • Description: Comfortable Space
    • Level: Main
    Bedroom
    • Description: Comfortable Space
    • Level: Main
    Primary bathroom
    • Description: Light &Javascript:modalhelp.Popup( 'no Rule Help Message Defined. <br><br>', 'room Width Help', '321' ); Brite
    • Level: Main
    Bathroom
    • Description: Vanity Has Extra Storage Drawer On Bottom
    • Level: Main
    Bathroom
    • Description: Convenient When Hanging Out In Famiy Room
    • Level: Basement
    • Area: 43.89 Square Feet
    • Dimensions: 5.7 x 7.7
    Family room
    • Description: Nice Size Room To Hang Out
    • Level: Basement
    • Area: 224.1 Square Feet
    • Dimensions: 13.5 x 16.6
    Kitchen
    • Description: Updated With New Appliances, Counters & Awesome Sink
    • Level: Main
    • Area: 147.68 Square Feet
    • Dimensions: 10.4 x 14.2
    Living room
    • Description: Light & Brite With Nice Picture Window
    • Level: Main
    • Area: 154.29 Square Feet
    • Dimensions: 11.1 x 13.9
    Office
    • Description: Great Space For Play Room, Office, Workout To Name A Few
    • Level: Basement
    • Area: 66.74 Square Feet
    • Dimensions: 7.1 x 9.4
    Office
    • Description: 18.7x10.9 Additional Storage Room Off This Room
    • Level: Basement
    • Area: 141 Square Feet
    • Dimensions: 15 x 9.4
    Utility room
    • Description: Laundry Location
    • Level: Basement
    • Area: 142.79 Square Feet
    • Dimensions: 10.9 x 13.1
    Heating
    • Forced Air, Natural Gas
    Cooling
    • Central Air
    Appliances
    • Included: Dishwasher, Disposal, Dryer, Gas Water Heater, Microwave, Oven, Range, Refrigerator, Self Cleaning Oven, Washer
    • Laundry: In Unit
    Features
    • Ceiling Fan(s), Eat-in Kitchen, Laminate Counters, Primary Suite, Radon Mitigation System, Smoke Free
    • Flooring: Carpet, Laminate
    • Windows: Storm Window(s), Window Coverings
    • Basement: Finished
    Interior area
    • Total structure area: 1,834
    • Total interior livable area: 1,834 sqft
    • Finished area above ground: 912
    • Finished area below ground: 866

    Property

    Parking
    • Total spaces: 2
    • Parking features: Exterior Access Door, Oversized
    • Attached garage spaces: 2
    Features
    • Levels: One
    • Stories: 1
    • Patio & porch: Covered, Patio
    • Exterior features: Private Yard
    • Fencing: Full
    Lot
    • Size: 7,449 sqft
    • Features: Irrigated, Landscaped, Level, Near Public Transit, Sprinklers In Front, Sprinklers In Rear
    Details
    • Parcel number: 031496551
    • Special conditions: Standard

    Construction

    Type & style
    • Home type: SingleFamily
    • Property subtype: Single Family Residence
    Materials
    • Brick, Vinyl Siding
    • Roof: Composition
    Condition
    • Updated/Remodeled
    • Year built: 1973

    Utilities & green energy

    • Electric: 110V, 220 Volts
    • Sewer: Public Sewer
    • Water: Public
    • Utilities for property: Cable Available, Natural Gas Connected

    Community & neighborhood

    Security
    • Security features: Carbon Monoxide Detector(s), Radon Detector, Smoke Detector(s)
    Location
    • Region: Aurora
    • Subdivision: Meadowood

    Other

    Other facts
    • Listing terms: Cash,Conventional,FHA,VA Loan
    • Ownership: Agent Owner
    • Road surface type: Paved

    Price history

    DateEventPrice
    8/15/2025Sold$467,500$255/sqft
    Source: REcolorado as distributed by MLS GRID #3895426 Report a problem
    7/27/2025Pending sale$467,500$255/sqft
    Source: REcolorado as distributed by MLS GRID #3895426 Report a problem
    7/18/2025Price change$467,500-1.6%$255/sqft
    Source: REcolorado as distributed by MLS GRID #3895426 Report a problem
    7/11/2025Listed for sale$474,900+251.8%$259/sqft
    Source: REcolorado as distributed by MLS GRID #3895426 Report a problem
    10/2/2007Sold$135,000-18.2%$74/sqft
    Source: Public Record Report a problem
    2/1/2006Sold$165,000-13.8%$90/sqft
    Source: Public Record Report a problem
    9/5/2002Sold$191,500+6.4%$104/sqft
    Source: Public Record Report a problem
    8/30/2001Sold$180,000$98/sqft
    Source: Public Record Report a problem

    Public tax history

    YearProperty taxesTax assessment
    2025$2,929 +3.1%$29,138 -4.7%
    2024$2,841 +18.2%$30,565 -11.6%
    2023$2,403 -3.1%$34,583 +44.5%
    2022$2,480 $23,929 -2.8%
    2021-- $24,617 +8.9%
    2020$2,354 +10.5%$22,609
    2019$2,131 $22,609 +12.2%
    2018$2,131 +15%$20,153
    2017$1,854 $20,153 +27.5%
    2016-- $15,809
    2015-- $15,809 +40.3%
    2014$1,434 +35.1%$11,271 -16.3%
    2013$1,061 $13,460
    2012-- $13,460
    2011$913 +1.1%$13,460 +19.5%
    2010$903 -24.2%$11,260
    2009$1,191 $11,260 -24.3%
    2008-- $14,869
    2007-- $14,869 +0.2%
    2006-- $14,846
    2005-- $14,846 +11.8%
    2002$1,020 +13.7%$13,280 +16.9%
    2001$897 $11,360

    Find assessor info on the county website

    Neighborhood: Meadow Wood

    Nearby schools

    GreatSchools rating
    Schools provided by the listing agent
    • Elementary: Dartmouth
    • Middle: Columbia
    • High: Rangeview
    • District: Adams-Arapahoe 28J

    Source: REcolorado as distributed by MLS GRID. This data may not be complete. We recommend contacting the local school district to confirm school assignments for this home.

    Get a cash offer in 3 minutes
    Find out how much your home could sell for in as little as 3 minutes with a no-obligation cash offer.
    Estimated market value
    $454,100
    Get a cash offer in 3 minutes
    Find out how much your home could sell for in as little as 3 minutes with a no-obligation cash offer.
    Estimated market value
    $454,100