Skip main navigation
For sale
  • Price cut: $7K (6/23)
    $238,000

    3082 S Wheeling Way #211, Aurora, CO 80014

    2beds
    1,200sqft
    : 
    Loading
    Get pre-qualified
    Condominium
    Built in 1973
    -- sqft lot
    $236,600 Zestimate®
    $198/sqft
    $687/mo HOA

    What's special

    Golf courseRemodeled end unit
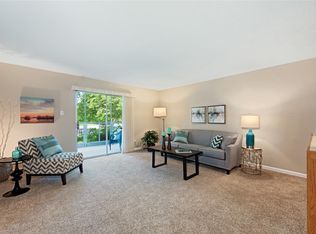
    Gorgeous remodeled end unit with views of the golf course from the glass enclosed lanai. Breathtaking view of the pond from the primary room window. The lanai includes newer blinds to protect from the sun in the summer. This lovely 2 bed 2 bath is completed updated with new large walk-in shower in primary bedroom en-suite, with large walk-in closet with plenty of shelving. The unit includes a closet space that was transformed into an office with lots of additional storage. The kitchen has expanded counter space for cooking with extra storage and an island. Every part of the unit has been thoughtfully modernized with neutral colors. All window blinds have been custom designed and cover the updated windows and sliding door. There's an additional storage unit in the building. The covered parking space has a cowboy storage locker. The VA Loan is assumable for any qualified Buyer. Along with the golf-course, there's tennis courts, Pickleball, Ping Pong, Billiards and Bocce Ball. The community is conveniently nestled near tons of restaurants, the light rail, shopping centers, close to DTC, 20 minutes to Downtown. The clubhouse includes indoor/outdoor seasonal pool, jacuzzi, sauna, fitness classes, arts & crafts, tons of activities, Lifelong Learning classes, Guest Speakers, casino trips, woodworking shop, and Restaurant all within waling distance. Heather Gardens is more than a 55+ community it's a fun and active way of life!
    120 days
    |
    154
    |
    4
    |

    Zillow last checked:

    Listing updated:

    Listed by:

    Aleta Antoinette 303-229-9210 homesthatgive@comcast.net,

    HomeSmart

    Source: REcolorado as distributed by MLS GRID,MLS#: 4240503MLS Logo

    Loading...

      Facts & features

      Interior

      Bedrooms & bathrooms
      • Bedrooms: 2
      • Bathrooms: 2
      • Full bathrooms: 1
      • 3/4 bathrooms: 1
      • Main level bathrooms: 2
      • Main level bedrooms: 2
      Bedroom
      • Description: Spacious Bedroom With Large Walkin Closet With Shelving And En-Suite
      • Level: Main
      Bedroom
      • Description: Can Be Used As A Second Bedroom, Office Or Dining Room.
      • Features: Primary Suite
      • Level: Main
      Bathroom
      • Description: Remodeled Second Bathroom With Tub And New Sink
      • Features: Primary Suite
      • Level: Main
      Bathroom
      • Description: Beautiful Updated En-Suite With New Walk-In Shower And Sink
      • Features: En Suite Bathroom
      • Level: Main
      Heating
      • Baseboard
      Cooling
      • Air Conditioning-Room
      Features
      • Has basement: No
      • Common walls with other units/homes: End Unit
      Interior area
      • Total structure area: 1,200
      • Total interior livable area: 1,200 sqft
      • Finished area above ground: 1,200

      Property

      Parking
      • Total spaces: 1
      • Parking features: Carport
      • Carport spaces: 1
      Features
      • Levels: One
      • Stories: 1
      Details
      • Parcel number: 031298270
      • Special conditions: Standard

      Construction

      Type & style
      • Home type: Condo
      • Property subtype: Condominium
      • Attached to another structure: Yes
      Materials
      • Concrete
      • Roof: Composition
      Condition
      • Year built: 1973

      Utilities & green energy

      • Sewer: Public Sewer

      Community & HOA

      Community
      • Senior community: Yes
      • Subdivision: Heather Gardens
      HOA
      • Has HOA: Yes
      • HOA fee: $687 monthly
      • HOA name: Heather Gardens
      • HOA phone: 303-755-0652
      Location
      • Region: Aurora

      Financial & listing details

      • Price per square foot: $198/sqft
      • Tax assessed value: $273,100
      • Annual tax amount: $1,677
      • Date on market: 3/17/2026
      • Listing terms: Cash,Conventional,FHA,Assumable,VA Loan
      • Exclusions: Bar Stools And Patio Furniture
      • Ownership: Individual

        Estimated market value

        $236,600

        $225,000 - $248,000

        $1,879/mo

        Price history

        DateEventPrice
        6/23/2026Price change$1,850-7.5%$2/sqft
        Source: HomeSmart Report a problem
        6/23/2026Price change$238,000-2.9%$198/sqft
        Source: REcolorado as distributed by MLS GRID #4240503 Report a problem
        5/17/2026Listed for rent$2,000$2/sqft
        Source: HomeSmart Report a problem
        5/17/2026Price change$245,000-3.9%$204/sqft
        Source: REcolorado as distributed by MLS GRID #4240503 Report a problem
        3/17/2026Listed for sale$255,000-12.8%$213/sqft
        Source: REcolorado as distributed by MLS GRID #4240503 Report a problem
        8/25/2023Sold$292,500-2.5%$244/sqft
        Source: IRES as distributed by MLS GRID #991155 Report a problem
        7/22/2023Pending sale$299,900$250/sqft
        Source: IRES as distributed by MLS GRID #991155 Report a problem
        6/30/2023Listed for sale$299,900+30.4%$250/sqft
        Source: IRES as distributed by MLS GRID #991155 Report a problem
        6/27/2022Sold$230,000$192/sqft
        Source: Public Record Report a problem

        Public tax history

        YearProperty taxesTax assessment
        2025$1,413 +29.2%$17,069 +8.2%
        2024$1,094 -7.7%$15,779 -10.2%
        2023$1,186 -0.4%$17,576 +23.8%
        2022$1,191 $14,192 -2.8%
        2021-- $14,600 +5.9%
        2020$1,142 +117.8%$13,793
        2019$524 --
        2018$524 +3.3%$11,916
        2017$508 $11,916 +30.6%
        2016-- $9,122
        2015-- $9,122 +72.3%
        2014$413 +43.1%$5,293 -24.1%
        2013$289 $6,970
        2012-- $6,970
        2011$627 +18.8%$6,970 +13.7%
        2010$528 +37.8%$6,130
        2009$383 $6,130 -31.1%
        2008-- $8,900
        2007-- $8,900 -0.6%
        2006-- $8,955
        2005-- $8,955 -4.2%
        2002$753 -1.2%$9,350 +6.3%
        2001$763 $8,800
        Find assessor info on the county website

        Monthly payment

        Est. payment

        Payment breakdown

        Explore the cost of this home by adjusting the details. Changes won't be saved.
        All calculations are estimates and provided by Zillow, Inc. for informational purposes only. Actual amounts may vary.
        HOA fees may include property taxes on listings classified as Co-Ops. Contact the listing agent and/or owner for fee details.
        Mortgage interest rates are dependent on a number of factors, including credit score, down payment, and repayment length. Interest rate data provided by Zillow Group Marketplace, Inc. as of 1/1/1970 from various mortgage lenders with which we have lead or other similar arrangements; the Estimated Payment is an average of those rates.
        See how much you could borrow to make a competitive offer.

        Climate risks

        Neighborhood: Heather Gardens

        Getting around

        30 / 100
        Car-Dependent
        48 / 100
        Some Transit
        61 / 100
        Bikeable

        Nearby schools

        GreatSchools rating
        Schools provided by the listing agent
        • Elementary: Creekside
        • Middle: Prairie
        • High: Overland
        • District: Cherry Creek 5

        Source: REcolorado as distributed by MLS GRID. This data may not be complete. We recommend contacting the local school district to confirm school assignments for this home.

        A local agent can set up tours, give advice and negotiate with sellers.

        Browse local experts

        Similar homes