Skip main navigation
Off market
  • $680,200

    3082 Stage Coach Ct, Valley Springs, CA 95252

    3beds
    2,600sqft
    SingleFamily
    Built in 2005
    0.59 Acres Lot
    $680,200 Zestimate®
    $262/sqft
    $2,803 Estimated rent

    Home value

    $680,200

    $646,000 - $714,000

    $2,803/mo

    Zestimate® history
    Loading
    Loading...

    Owner options

    List your home for rent

    $2,803/mo

    Rent Zestimate®

    Find your next renter with Zillow Rental Manager. Plus, with online applications, you can quickly screen prospective tenants – for free.

    Learn more

    $2,803/mo

    Rent Zestimate®

    Refinance and save

    $4,473/mo

    Est. payment

    Refinancing to a lower rate could help reduce your monthly payments and save thousands over the life of the loan.

    See today's rates

    $4,473/mo

    Est. payment

    Explore your selling options

    Work with a Zillow partner agent

    Leverage their expertise and Zillow's premium Showcase listings to get your home seen by more buyers.

    Get started

    List with your own agent

    Get your home in front of millions of buyers by listing it on Zillow.

    Learn how to do it

    Sell it yourself

    Take full control of how buyers see your home on Zillow by listing For Sale by Owner (FSBO).

    List your home

    What's special

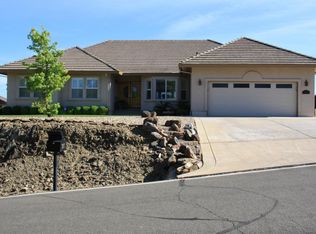
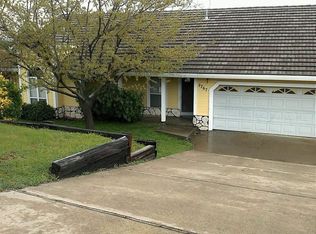
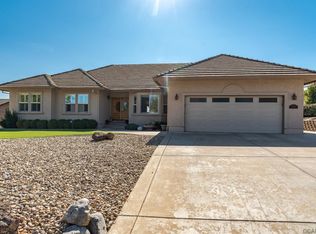
    Spacious and stunning home just 5 minutes from the lake and golf course. Custom built one level home on large low maintenance lot with city water, sewer and high speed internet. Attached 3 car garage plus an additional garage that can accommodate a boat or your extra vehicle, or you could even turn it into a workshop. A portion of the lower garage has been finished into usable space. You can easily use it as a man cave, gym, home school or office space with separate heating & air system and private entrance. All of the other living space is on one level. Walk in the front door and take in the spacious and open floor plan. See out the French door and windows and enjoy the scenic foothill views. Separate dining room with built in hutch and wine storage. Tile floors throughout the living area, gourmet kitchen with granite counters, island with sink and dining bar. 6 burner gas cooktop with double ovens, and built in refrigerator. Walk in pantry and inside laundry with nice built ins and laundry sink Vaulted ceilings in the great room with gas fireplace and access out onto the spacious trex style decking to enjoy the evenings and take in the views. This desirable & stylish floor plan also offers a den or office off of the foyer with wet bar and built in cabinetry. The private master suite features a walk in closet, cozy gas fireplace and deluxe master bath with jetted tub, dual vanities and large tile shower. Good size guest bedrooms on the other end of the house. The low maintenance yard features fruit trees, grapes & arbor area with a horse shoe pit and picnic area. So much to offer. Make a lifestyle change and move to the foothills.

    This property is off market, which means it's not currently listed for sale or rent on Zillow. This may be different from what's available on other websites or public sources.

    Facts & features

    Interior

    Bedrooms & bathrooms
    • Bedrooms: 3
    • Bathrooms: 2
    • Full bathrooms: 2
    Appliances
    • Laundry: Inside Room, Cabinets, Sink
    Features
    • Book Case(s), Open Floor Plan, Utility Room, Cathedral Ceiling, Formal Entry
    • Windows: Dual Pane Full
    • Fireplace features: Living Room, Master Bedroom, Gas Piped
    Interior area
    • Total interior livable area: 2,600 sqft

    Property

    Parking
    • Total spaces: 4
    • Parking features: Carport, Garage - Attached
    Features
    • Levels: One
    • Patio & porch: Covered Patio, Uncovered Deck
    Lot
    • Size: 0.59 Acres
    • Features: Landscape Misc, Cul-De-Sac, Low Maintenance, Court
    • Topography: Level, Rolling
    Details
    • Parcel number: 074013032000

    Construction

    Type & style
    • Home type: SingleFamily
    • Architectural style: Contemporary, Mediterranean
    Condition
    • Year built: 2005

    Utilities & green energy

    • Electric: 220 Volts in Laundry
    • Sewer: Public Sewer
    • Water: Public
    • Utilities for property: Solar Leased, Natural Gas Connected

    Community & neighborhood

    Security
    • Security features: Security System Owned, Carbon Mon Detector, Double Strapped Water Heater, Smoke Detector
    Location
    • Region: Valley Springs

    HOA & financial

    HOA
    • Has HOA: Yes
    • HOA fee: $281 monthly
    • Services included: Management, Road

    Other

    Other facts
    • Broker Approved: TRUE
    • County: Calaveras
    • Lease Type: Net
    • Multiple Listing Service: Calaveras County Association of Realtors
    • Property Subtype 1: Single Family Reside
    • Cooling: Ceiling Fan(s), Central
    • Electric: 220 Volts in Laundry
    • Flooring: Carpet, Tile
    • Foundation: Concrete Perimeter
    • Parking Features: Attached, RV Access, Golf Cart
    • Heating: Gas, Other, Central, Natural Gas
    • Interior Features: Book Case(s), Open Floor Plan, Utility Room, Cathedral Ceiling, Formal Entry
    • Appliances: Dishwasher, Disposal, Hood Over Range, Microwave, Double Oven, Compactor, Built-In Gas Range, Gas Water Heater, Built-In Refrigerator, Gas Plumbed
    • Lot Features: Landscape Misc, Cul-De-Sac, Low Maintenance, Court
    • Laundry Features: Inside Room, Cabinets, Sink
    • Topography: Level, Rolling
    • Architectural Style: Contemporary, Mediterranean
    • Subtype Description: Custom
    • Water Source: Public
    • Window Features: Dual Pane Full
    • Transaction Type: Sale
    • Master Bedroom Features: Walk-In Closet
    • Patio And Porch Features: Covered Patio, Uncovered Deck
    • Living Room Features: Cathedral/Vaulted, Deck Attached, Great Room
    • Association Mandatory: Yes
    • Association Fee Frequency: Annually
    • Status: Pending
    • Energy Efficient: Other-See Remarks
    • Kitchen Features: Gourmet Kitchen, Granite Counter, Island, Pantry Closet, Island w/Sink
    • Security Features: Security System Owned, Carbon Mon Detector, Double Strapped Water Heater, Smoke Detector
    • Bath Features: Tub w/Shower Over, Tile
    • Levels: One
    • Construction Materials: Stucco
    • Roof: Tile
    • Street Suffix: Court
    • School District: Calaveras
    • Exterior Features: Side Entry Access
    • Dining Room Features: Dining/Living Combo, Formal Area, Dining Bar
    • Fireplace Features: Living Room, Master Bedroom, Gas Piped
    • View Description: Hills, Mountains
    • Master Bathroom Features: Double Sinks, Shower Stall(s), Tile, Jetted Tub
    • Picture Provided By: 3rd Party Photograph
    • Association Fee Includes: Management, Road
    • Sewer: Public Sewer
    • Driveway/Sidewalks: Level
    • Area: La Contenta
    • Utilities: Solar Leased, Natural Gas Connected
    • Terms: Submit

    Price history

    DateEventPrice
    7/16/2021Sold$675,000-3.4%$260/sqft
    Source: MetroList Services of CA #221053782 Report a problem
    6/16/2021Pending sale$699,000$269/sqft
    Source: CCARMLS #2003777 Report a problem
    6/3/2021Listed for sale$699,000$269/sqft
    Source: CCARMLS #2003777 Report a problem
    5/25/2021Contingent$699,000$269/sqft
    Source: CCARMLS #2003777 Report a problem
    5/18/2021Listed for sale$699,000+16.7%$269/sqft
    Source: CCARMLS #2003777 Report a problem
    6/1/2006Sold$599,000+588.5%$230/sqft
    Source: MetroList Services of CA #240601193 Report a problem
    5/12/2004Sold$87,000+163.6%$33/sqft
    Source: Public Record Report a problem
    7/6/2001Sold$33,000$13/sqft
    Source: MetroList Services of CA #299601610 Report a problem

    Public tax history

    YearProperty taxesTax assessment
    2025$6,244 +0.2%$561,041 +2%
    2024$6,231 +1.9%$550,041 +2%
    2023$6,113 -21.4%$539,257 -20.1%
    2022$7,780 +66.9%$675,000 +57.3%
    2021$4,662 +6.8%$429,000 +10%
    2020$4,366 -5.2%$390,000
    2019$4,603 +2.6%$390,000
    2018$4,488 +5%$390,000 +4.8%
    2017$4,275 +7.8%$372,000 +10.1%
    2016$3,964 +0.4%$338,000
    2015$3,946 +17%$338,000 +18.2%
    2014$3,374 $286,000 +22.2%
    2013-- $234,000
    2012-- $234,000 -8.2%
    2011-- $255,000 -1.9%
    2010-- $260,000 -24.2%
    2009-- $343,000 -17.5%
    2008-- $416,000 -22.4%
    2007-- $536,024 +2%
    2006-- $525,514 +492.2%
    2005-- $88,740 +158.8%
    2004-- $34,288 +1.9%
    2003-- $33,660

    Find assessor info on the county website

    Neighborhood: 95252

    Nearby schools

    GreatSchools rating
    Schools provided by the listing agent
    • District: Calaveras

    Source: The MLS. This data may not be complete. We recommend contacting the local school district to confirm school assignments for this home.

    Get pre-qualified for a loan
    At Zillow Home Loans, we can pre-qualify you in as little as 5 minutes with no impact to your credit score.

    An equal housing lender. NMLS #10287.

    Sell for more on Zillow
    Get a Zillow Showcase℠ listing at no additional cost and you could sell for .
    $680,200
    2% more
    +$13,604
    With Zillow Showcase(estimated)
    $693,804