Welcome to Lake Orion's newest listing. This home offers 3 spacious bedrooms and 2 full bathroom and a first-floor half bathroom. The kitchen is newly updated with granite countertops and stainless-steel appliances. The open concept kitchen flows into the dining room with living room views. From the front entry, you walk into a perfectly decorated great room with the fireplace being the focal point. Upstairs you'll find three bedrooms with a primary nonsuite and a full bathroom serving the other two bedrooms. The basement is finished providing extra living and entertaining space. The entire home was recently painted including ceilings. Home features newer roof, HVAC and a brand-new water heater. Come take a look!
Accepting backups
$409,900
3082 Talon Cir, Lake Orion, MI 48360
3beds
2,578sqft
Single Family Residence
Built in 1996
7,840 Square Feet Lot
$414,100 Zestimate®
$159/sqft
$80/mo HOA
What's special
- 19 days |
- 58 |
- 0 |
Likely to sell faster than
Zillow last checked:
Listing updated:
Listed by:
Ronald J Laszczak 586-612-9307,
RE/MAX Eclipse 586-262-2000
Source: Realcomp II,MLS#: 20261045985
Facts & features
Interior
Bedrooms & bathrooms
- Bedrooms: 3
- Bathrooms: 3
- Full bathrooms: 2
- 1/2 bathrooms: 1
Primary bedroom
- Level: Second
- Area: 196
- Dimensions: 14 X 14
Bedroom
- Level: Second
- Area: 130
- Dimensions: 10 X 13
Bedroom
- Level: Second
- Area: 120
- Dimensions: 10 X 12
Primary bathroom
- Level: Second
Other
- Level: Second
Other
- Level: Entry
Dining room
- Level: Entry
- Area: 88
- Dimensions: 8 X 11
Family room
- Level: Entry
- Area: 234
- Dimensions: 13 X 18
Kitchen
- Level: Entry
- Area: 143
- Dimensions: 11 X 13
Living room
- Level: Entry
- Area: 247
- Dimensions: 13 X 19
Heating
- Forced Air, Natural Gas
Cooling
- Central Air
Appliances
- Included: Dishwasher, Disposal, Free Standing Gas Range, Free Standing Refrigerator, Microwave, Stainless Steel Appliances
Features
- Basement: Partially Finished
- Has fireplace: No
Interior area
- Total interior livable area: 2,578 sqft
- Finished area above ground: 1,778
- Finished area below ground: 800
Property
Parking
- Total spaces: 2
- Parking features: Two Car Garage, Attached
- Attached garage spaces: 2
Features
- Levels: Two
- Stories: 2
- Entry location: GroundLevelwSteps
- Pool features: None
Lot
- Size: 7,840 Square Feet
- Dimensions: 55 x 146
Details
- Parcel number: 0926201006
- Special conditions: Short Sale No,Standard
Construction
Type & style
- Home type: SingleFamily
- Architectural style: Colonial
- Property subtype: Single Family Residence
Materials
- Brick, Vinyl Siding
- Foundation: Basement, Poured
Condition
- New construction: No
- Year built: 1996
Utilities & green energy
- Sewer: Public Sewer
- Water: Public
Community & HOA
Community
- Subdivision: ORION WOODS CONDO OCCPN 900
HOA
- Has HOA: Yes
- HOA fee: $80 monthly
Location
- Region: Lake Orion
Financial & listing details
- Price per square foot: $159/sqft
- Tax assessed value: $159,280
- Annual tax amount: $5,674
- Date on market: 6/19/2026
- Cumulative days on market: 19 days
- Listing agreement: Exclusive Right To Sell
- Listing terms: Cash,Conventional,FHA,Va Loan
Estimated market value
$414,100
$393,000 - $435,000
$3,112/mo
Price history
| Date | Event | Price |
|---|---|---|
| 6/19/2026 | Listed for sale | $409,900+6.5%$159/sqft |
Source:  Realcomp II #20261045985 Report a problem Realcomp II #20261045985 Report a problem | ||
| 8/16/2024 | Sold | $385,000+4.1%$149/sqft |
Source: Realcomp II #20240050877 Report a problem | ||
| 8/8/2024 | Pending sale | $369,900$143/sqft |
Source: Realcomp II #20240050877 Report a problem | ||
| 7/20/2024 | Listed for sale | $369,900+43.7%$143/sqft |
Source: Realcomp II #20240050877 Report a problem | ||
| 8/22/2022 | Listing removed | -- |
Source: Zillow Rental Manager Report a problem | ||
| 8/16/2022 | Listed for rent | $2,395$1/sqft |
Source: Zillow Rental Manager Report a problem | ||
| 5/24/2019 | Sold | $257,500-2.8%$100/sqft |
Source: Public Record Report a problem | ||
| 4/10/2019 | Pending sale | $264,900$103/sqft |
Source: Max Broock #219018395 Report a problem | ||
| 3/7/2019 | Listed for sale | $264,900+35.5%$103/sqft |
Source: Max Broock #219018395 Report a problem | ||
| 9/20/2001 | Sold | $195,500+428.4%$76/sqft |
Source: Public Record Report a problem | ||
| 10/9/1995 | Sold | $37,000$14/sqft |
Source: Public Record Report a problem | ||
Public tax history
| Year | Property taxes | Tax assessment |
|---|---|---|
| 2024 | $6,316 +58.1% | $144,710 +9.7% |
| 2023 | $3,994 +4.8% | $131,920 +11.7% |
| 2022 | $3,812 +1% | $118,070 +1% |
| 2021 | $3,776 | $116,940 +9% |
| 2020 | -- | $107,290 +3.8% |
| 2019 | $2,641 +7.1% | $103,400 +2.5% |
| 2018 | $2,467 | $100,900 |
| 2017 | -- | $100,900 +5.2% |
| 2016 | -- | $95,920 +10.5% |
| 2015 | -- | $86,790 +15.8% |
| 2014 | -- | $74,920 +5.4% |
| 2011 | -- | $71,050 -1.6% |
| 2010 | -- | $72,200 -14.3% |
| 2009 | -- | $84,200 -11.2% |
| 2003 | -- | $94,770 +6.2% |
| 2002 | -- | $89,240 +16.7% |
| 2001 | $2,201 +6.7% | $76,440 +3.2% |
| 2000 | $2,064 | $74,070 |
Find assessor info on the county website
Monthly payment
Est. payment
Payment breakdown
Explore the cost of this home by adjusting the details. Changes won't be saved.Climate risks
Neighborhood: 48360
Nearby schools
GreatSchools rating
- 8/10Orion Oaks Elementary SchoolGrades: PK-5Distance: 2.7 mi
- 8/10Scripps Middle SchoolGrades: 6-8Distance: 1.2 mi
- 8/10Lake Orion Community High SchoolGrades: 9-12Distance: 1.4 mi
- $360,0003 bd3 ba2.2k sqft3086 Talon Cir, Lake Orion, MI 48360Sold

- $345,7003 bd2 ba1.4k sqft3078 Talon Cir, Lake Orion, MI 48360Off Market
- $359,0003 bd2 ba1.7k sqft3076 Talon Cir, Lake Orion, MI 48360Off Market
- $371,1003 bd3 ba1.7k sqft3085 Talon Cir, Lake Orion, MI 48360Off Market
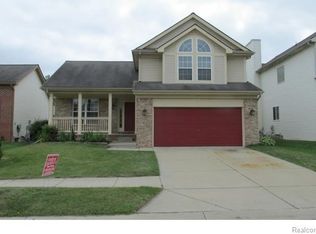
- $339,0003 bd2 ba1.7k sqft3083 Talon Cir, Lake Orion, MI 48360Off Market
- $397,8003 bd3 ba1.7k sqft3083 Talon Cir, Orion, MI 48360Off Market
- $404,2003 bd3 ba1.9k sqft3087 Talon Cir, Lake Orion, MI 48360Off Market
- $390,0003 bd3 ba2.1k sqft3072 Talon Cir, Lake Orion, MI 48360Sold
A local agent can set up tours, give advice and negotiate with sellers.
Similar homes
- $349,9993 bd3 ba3.1k sqft1713 Stirling Ave, Pontiac, MI 48340For Sale

 MLS ID #20261048141, Daniel Parenti, 3DX Real Estate LLC Troy. Realcomp II
 - $435,0004 bd3 ba2.2k sqft3062 Saint Jude Dr, Waterford, MI 48329For Sale
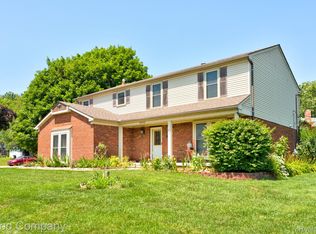 MLS ID #20261054404, Jim Shaffer, Good Company. Realcomp II
 - $595,0003 bd4 ba3.6k sqft4108 Villager Dr, Orion, MI 48359For Sale
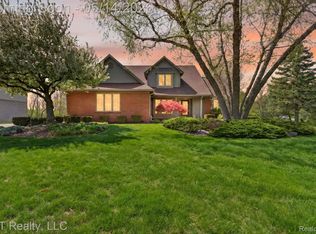 MLS ID #20261033449, Shannon Bagdonas, LPT Realty, LLC. Realcomp II
 - $425,0005 bd4 ba2.3k sqft425 Knollwood Dr, Ortonville, MI 48462For Sale
 MLS ID #20261055849, Benjamin F Lang, RE/MAX, The Collective Agency. Realcomp II
 - $399,9003 bd2 ba1.6k sqft60718 Campground Rd, Washington, MI 48094For SaleMLS ID #20261041635, Erica Wood, RE/MAX Eclipse. Realcomp II
- $465,0004 bd3 ba2.7k sqft2033 Avonstoke Rd, Rochester Hills, MI 48307For SaleMLS ID #20261053147, Kim Pizzo Smigielski, Nexus Real Estate LLC. Realcomp II
- $425,0003 bd3 ba2.2k sqft31620 W Eleven Mile Rd, Farmington Hills, MI 48336For SaleMLS ID #20261048020, Darlene Hamilton, Team Hamilton Real Estate. Realcomp II
- $424,9003 bd3 ba1.6k sqft89 S Main St, Clarkston, MI 48346For SaleMLS ID #20261044395, Timothy J Gilson, Good Company. Realcomp II
- $374,9003 bd2 ba1.9k sqft6578 Greene Haven Dr, Clarkston, MI 48348For SaleMLS ID #20261049465, John Graham, John Graham Realty, LLC. Realcomp II
- $450,0003 bd3 ba2.6k sqft10780 Oxbow Lakeshore Dr, White Lake, MI 48386For SaleMLS ID #20261053364, Keturah Bell, EXP Realty Main. Realcomp II
- $429,9003 bd2 ba2.8k sqft4 N Church St, Ortonville, MI 48462For SaleMLS ID #20261047393, Andrea J Larson, Real Estate One. Realcomp II
- $425,0004 bd2 ba2.5k sqft3781 Herd Rd, Metamora, MI 48455For SaleMLS ID #20261032583, Teresa Beaumont, EXP Realty Main. Realcomp II
- $475,0004 bd4 ba3.5k sqft2093 Deer Run Trl, Waterford, MI 48329For SaleMLS ID #20261035056, Luyao Jiang, EXP Realty Main. Realcomp II
- $389,9003 bd2 ba1.9k sqft4200 Stockemer, White Lake, MI 48383For SaleMLS ID #20261045676, Emilie Lange, RE/MAX Eclipse Clarkston. Realcomp II
- $525,0004 bd4 ba3.1k sqft3049 Richmond Dr, Clarkston, MI 48348For SaleMLS ID #20261045939, Denise L Bellore, Keller Williams Paint Creek. Realcomp II
- $399,9004 bd4 ba2.7k sqft28143 W Twelve Mile Rd, Farmington Hills, MI 48334For SaleMLS ID #20261046696, Dylan Kelly, Keller Williams Legacy. Realcomp II
- $460,0004 bd2 ba2.6k sqft12650 22 Mile Rd, Utica, MI 48315For SaleMLS ID #20261039515, Andrew Karam, @properties Christie's Int'l R E Rochester. Realcomp II
- $385,0003 bd3 ba1.9k sqft5256 Dickson Dr, Sterling Heights, MI 48310For SaleMLS ID #20261053314, Raduan Raju, American Realtors. Realcomp II
- $339,9993 bd3 ba2k sqft2623 Bonita Dr, Waterford, MI 48329For SaleMLS ID #20261049740, Ling H Wen, Real Estate One-Rochester. Realcomp II
- $465,0003 bd3 ba2.2k sqft2366 Elkridge Cir, Highland, MI 48356For SaleMLS ID #20261048824, Marcus Teague, The Brand Real Estate. Realcomp II
