
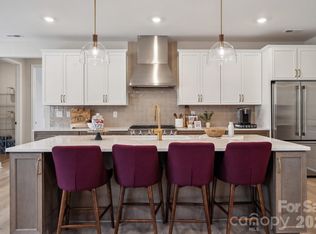
New Construction, November Completion! Built by America's Most Trusted Homebuilder. The Kenilworth is a spacious two-story home designed for comfort and connection. The open-concept first floor features a large great room and gourmet kitchen with a food prep island and walk-in pantry. A formal dining room sits near the entrance, while two guest suites—one tucked at the rear—offer flexible space for visitors. Upstairs, unwind in the luxurious primary suite with a soaking tub, shower, dual sinks, private commode, and large walk-in closet. Three more bedrooms, two full baths (including a Jack and Jill), a game room, and laundry complete the second floor. This Harrisburg community offers 42 homes on 75' lots, with planned trails and generous backyards. You're just four miles from I-485 and NC-49, with easy access to Charlotte’s top destinations and major employment hubs. Additional highlights include: extra windows, sunroom, tray ceilings, first floor guest suite. MLS#4275888
Closed
$804,582
3082 Tramore Dr, Harrisburg, NC 28075
5beds
3,725sqft
Single Family Residence
Built in 2025
0.48 Acres Lot
$797,200 Zestimate®
$216/sqft
$3,773 Estimated rent
Home value
$797,200
$741,000 - $861,000
$3,773/mo
Zestimate® history
Owner options
List your home for rent
$3,773/mo
Rent Zestimate®
Find your next renter with Zillow Rental Manager. Plus, with online applications, you can quickly screen prospective tenants – for free.
$3,773/mo
Rent Zestimate®
Refinance and save
$5,961/mo
Est. payment
Refinancing to a lower rate could help reduce your monthly payments and save thousands over the life of the loan.
$5,961/mo
Est. payment
Explore your selling options
Work with a Zillow partner agent
Leverage their expertise and Zillow's premium Showcase listings to get your home seen by more buyers.
Get startedList with your own agent
Get your home in front of millions of buyers by listing it on Zillow.
Learn how to do itSell it yourself
Take full control of how buyers see your home on Zillow by listing For Sale by Owner (FSBO).
List your homeWhat's special
Game roomGourmet kitchenTray ceilingsFood prep islandGenerous backyardsExtra windowsWalk-in pantry
Zillow last checked:
Listing updated:
Listed by:
Cindy Lisiecki clisiecki@taylormorrison.com,
Taylor Morrison of Carolinas Inc
Bought with:
Rob Smith
RDS Real Estate LLC
Source: Canopy MLS as distributed by MLS GRID,MLS#: 4275888
Facts & features
Interior
Bedrooms & bathrooms
- Bedrooms: 5
- Bathrooms: 5
- Full bathrooms: 4
- 1/2 bathrooms: 1
- Main level bedrooms: 1
Primary bedroom
- Level: Upper
Bedroom s
- Level: Main
Bedroom s
- Level: Main
Bedroom s
- Level: Upper
Bedroom s
- Level: Upper
Bedroom s
- Level: Upper
Bathroom full
- Level: Main
Bathroom full
- Level: Main
Bathroom full
- Level: Upper
Bathroom full
- Level: Upper
Bathroom full
- Level: Upper
Bonus room
- Level: Upper
Dining area
- Level: Main
Dining room
- Level: Main
Great room
- Level: Main
Laundry
- Level: Upper
Sunroom
- Level: Main
Heating
- Natural Gas, Zoned
Cooling
- Central Air, Multi Units
Appliances
- Included: Dishwasher, Disposal, Gas Cooktop, Microwave, Plumbed For Ice Maker, Wall Oven
- Laundry: Electric Dryer Hookup, Laundry Room, Sink, Upper Level, Washer Hookup
Features
- Soaking Tub, Kitchen Island, Open Floorplan, Pantry, Walk-In Closet(s), Walk-In Pantry
- Flooring: Carpet, Laminate, Tile
- Has basement: No
- Attic: Pull Down Stairs
- Fireplace features: Great Room
Interior area
- Total structure area: 3,725
- Total interior livable area: 3,725 sqft
- Finished area above ground: 3,725
- Finished area below ground: 0
Property
Parking
- Total spaces: 2
- Parking features: Driveway, Attached Garage, Garage Door Opener, Garage Faces Front, Garage on Main Level
- Attached garage spaces: 2
- Has uncovered spaces: Yes
Features
- Levels: Two
- Stories: 2
- Patio & porch: Front Porch, Patio, Rear Porch
- Exterior features: Other - See Remarks
- Waterfront features: None
Lot
- Size: 0.48 Acres
Details
- Parcel number: 55164241120000
- Zoning: RES
- Special conditions: Standard
Construction
Type & style
- Home type: SingleFamily
- Property subtype: Single Family Residence
Materials
- Fiber Cement, Stone Veneer
- Foundation: Slab
Condition
- New construction: Yes
- Year built: 2025
Details
- Builder model: Kenilworth
- Builder name: Taylor Morrison
Utilities & green energy
- Sewer: County Sewer
- Water: County Water
Community & HOA
Community
- Features: Sidewalks, Street Lights, Walking Trails
- Security: Carbon Monoxide Detector(s)
- Subdivision: Tramore
HOA
- Has HOA: Yes
- HOA fee: $1,185 annually
- HOA name: Braesael Management Company
- HOA phone: 704-847-3507
Location
- Region: Harrisburg
Financial & listing details
- Price per square foot: $216/sqft
- Tax assessed value: $804,582
- Annual tax amount: $1,331
- Date on market: 6/27/2025
- Road surface type: Concrete, Paved
Price history
| Date | Event | Price |
|---|---|---|
| 11/13/2025 | Sold | $804,582$216/sqft |
Source:  Canopy MLS as distributed by MLS GRID #4275888 Report a problem Canopy MLS as distributed by MLS GRID #4275888 Report a problem | ||
| 6/27/2025 | Pending sale | $804,582$216/sqft |
Source: Canopy MLS as distributed by MLS GRID #4275888 Report a problem | ||
| 6/27/2025 | Listed for sale | $804,582$216/sqft |
Source: Canopy MLS as distributed by MLS GRID #4275888 Report a problem | ||
Public tax history
| Year | Property taxes | Tax assessment |
|---|---|---|
| 2025 | $1,331 | $135,000 |
Find assessor info on the county website
Neighborhood: 28075
Nearby homes
- $798,0885 bd3 ba3.4k sqft3074 Tramore Dr, Harrisburg, NC 28075Sold

- $955,9945 bd5 ba4.4k sqft3073 Tramore Dr, Harrisburg, NC 28075Sold
- $799,9905 bd5 ba3.7k sqft3168 Tramore Dr, Harrisburg, NC 28075New Construction
- $984,6035 bd5 ba4.4k sqft3065 Tramore Dr, Harrisburg, NC 28075Sold
- $931,5275 bd5 ba4.4k sqft3042 Tramore Dr #5, Harrisburg, NC 28075Sold
- $1,016,6465 bd5 ba4.4k sqft3153 Tramore Dr, Harrisburg, NC 28075Sold
- $1,013,2415 bd5 ba4.4k sqft3178 Tramore Dr, Harrisburg, NC 28075Sold
- from $794,9905 bd5 ba4.1k sqftRochester Plan, Tramore, Harrisburg, NC 28075New Construction
Nearby schools
GreatSchools rating
- 10/10Hickory Ridge ElementaryGrades: K-5Distance: 0.2 mi
- 10/10Hickory Ridge MiddleGrades: 6-8Distance: 1.8 mi
- 6/10Hickory Ridge HighGrades: 9-12Distance: 2 mi
Schools provided by the listing agent
- Elementary: Hickory Ridge
- Middle: Hickory Ridge
- High: Hickory Ridge
Source: Canopy MLS as distributed by MLS GRID. This data may not be complete. We recommend contacting the local school district to confirm school assignments for this home.
Get a cash offer in 3 minutes
Find out how much your home could sell for in as little as 3 minutes with a no-obligation cash offer.
Estimated market value
$797,200
Get a cash offer in 3 minutes
Find out how much your home could sell for in as little as 3 minutes with a no-obligation cash offer.
Estimated market value
$797,200
- North Carolina
- Cabarrus County
- Harrisburg
- 28075
- 3082 Tramore Dr
Nearby cities
Nearby neighborhoods
Nearby zip codes
Other Harrisburg Topics
