Skip main navigation
Sold for $385,000
  • $385,000

    3082 W Jackson Rd, Springfield, OH 45502

    3beds
    1,760sqft
    Single Family Residence
    Built in 2002
    1.1 Acres Lot
    $385,100 Zestimate®
    $219/sqft
    $2,271 Estimated rent

    Home value

    $385,100

    $366,000 - $404,000

    $2,271/mo

    Zestimate® history
    Loading
    Loading...

    Owner options

    List your home for rent

    $2,271/mo

    Rent Zestimate®

    Find your next renter with Zillow Rental Manager. Plus, with online applications, you can quickly screen prospective tenants – for free.

    Learn more

    $2,271/mo

    Rent Zestimate®

    Refinance and save

    $2,566/mo

    Est. payment

    Refinancing to a lower rate could help reduce your monthly payments and save thousands over the life of the loan.

    See today's rates

    $2,566/mo

    Est. payment

    Explore your selling options

    Work with a Zillow partner agent

    Leverage their expertise and Zillow's premium Showcase listings to get your home seen by more buyers.

    Get started

    List with your own agent

    Get your home in front of millions of buyers by listing it on Zillow.

    Learn how to do it

    Sell it yourself

    Take full control of how buyers see your home on Zillow by listing For Sale by Owner (FSBO).

    List your home

    What's special

    Vaulted ceilingHalf bathSpacious family room additionFantastic family room additionExpansive tiered wrap-around deckStainless steel appliancesPeaceful country views
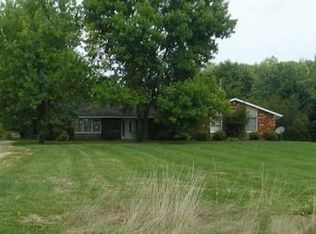
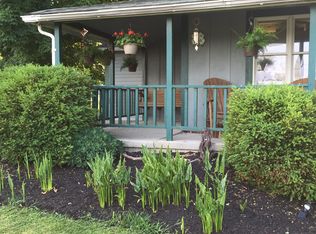
    Welcome Home to this Wonderfully Maintained Property that is Beautifully Situated on a Full Acre just north of Young’s Dairy and minutes from Yellow Springs. This traditional 2-story Home with an inviting Covered Front Porch offers the perfect combination of comfortable living, inviting gathering spaces, and peaceful country views! Inside you’ll find 3 bedrooms and 2 full baths on the second level, while the main floor features a welcoming Living Room, half Bath, Laundry Room, Kitchen, Dining Area, and a fantastic Family Room addition designed for relaxing and entertaining. At the Heart of the Home is the beautifully updated Kitchen, featuring Leathered Granite Countertops, Stainless Steel appliances, Gas range, true Hardwood flooring, and a central location in the home that keeps everyone connected. The spacious Family Room addition is sure to become a favorite gathering spot, with a vaulted ceiling, abundant natural light, and direct walkout to an expansive tiered wrap-around deck. Whether hosting friends, enjoying a quiet morning coffee, or unwinding at the end of the day, the deck provides the perfect place to take in the wonderful country setting and open views. Need even more space? A FULL basement offers plenty of possibilities for recreation, hobbies, storage, or future finished living space. The 2-car garage features an added Lifestyle Screen, easily transforming the garage into an awesome bonus entertaining or hangout area while still maintaining its everyday functionality. With many Updates, Generous indoor and outdoor living Spaces, proven Energy Efficiencies, and a beautiful 1.1 Acres Setting, this well-cared-for Home offers room to gather, entertain, and enjoy country living—all while being conveniently located near Parks, Bike Trail, Amenities, Entertainment and more! Don't wait, Occupancy at Closing too! Call Today, Let's Get You Moved!

    Zillow last checked:

    Listing updated:

    Listed by:

    Jamie Rudy (937)382-4427,

    Coldwell Banker Heritage

    Bought with:

    Priscilla L McNamee, 2003017795

    Roost Real Estate Co

    Source: DABR MLS,MLS#: 969106MLS LogoOriginating MLS: Dayton Area Board of REALTORS

    Facts & features

    Interior

    Bedrooms & bathrooms
    • Bedrooms: 3
    • Bathrooms: 3
    • Full bathrooms: 2
    • 1/2 bathrooms: 1
    • Main level bathrooms: 1
    Primary bedroom
    • Level: Main
    • Dimensions: 12 x 14
    Bedroom
    • Level: Main
    • Dimensions: 15 x 10
    Bedroom
    • Level: Main
    • Dimensions: 11 x 15
    Dining room
    • Level: Main
    • Dimensions: 12 x 9
    Entry foyer
    • Level: Main
    • Dimensions: 16 x 8
    Family room
    • Level: Main
    • Dimensions: 15 x 13
    Kitchen
    • Level: Main
    • Dimensions: 12 x 18
    Living room
    • Level: Main
    • Dimensions: 15 x 19
    Other
    • Level: Basement
    • Dimensions: 28 x 27
    Heating
    • Forced Air
    Cooling
    • Central Air
    Appliances
    • Included: Dryer, Dishwasher, Disposal, Microwave, Range, Refrigerator, Water Softener, Washer
    Features
    • Granite Counters, High Speed Internet, Pantry, Remodeled, Vaulted Ceiling(s)
    • Windows: Double Pane Windows, Vinyl
    • Basement: Full,Unfinished
    Interior area
    • Total structure area: 1,760
    • Total interior livable area: 1,760 sqft

    Property

    Parking
    • Total spaces: 2
    • Parking features: Attached, Garage, Two Car Garage, Garage Door Opener, Storage
    • Attached garage spaces: 2
    Features
    • Levels: Two
    • Stories: 2
    • Patio & porch: Deck, Patio, Porch
    • Exterior features: Deck, Porch, Patio, Storage
    Lot
    • Size: 1.1 Acres
    • Dimensions: 150 x 326
    Details
    • Additional structures: Shed(s)
    • Parcel number: 1801100016301015
    • Zoning: Residential
    • Zoning description: Residential

    Construction

    Type & style
    • Home type: SingleFamily
    • Architectural style: Traditional
    • Property subtype: Single Family Residence
    Materials
    • Vinyl Siding
    Condition
    • Year built: 2002

    Utilities & green energy

    • Sewer: Septic Tank
    • Utilities for property: Septic Available

    Community & HOA

    Community
    • Security: Smoke Detector(s)
    HOA
    • Has HOA: No
    Location
    • Region: Springfield

    Financial & listing details

    • Price per square foot: $219/sqft
    • Tax assessed value: $280,410
    • Annual tax amount: $4,598
    • Date on market: 9/17/2026
    • Date available: 09/17/2026

    Price history

    DateEventPrice
    10/30/2026Sold$385,000+2.9%$219/sqft
    Source: DABR MLS #969106 Report a problem
    9/20/2026Pending sale$374,000$213/sqft
    Source: DABR MLS #969106 Report a problem
    9/17/2026Listed for sale$374,000+1396%$213/sqft
    Source: DABR MLS #969106 Report a problem
    2/21/2002Sold$25,000$14/sqft
    Source: Public Record Report a problem

    Public tax history

    YearProperty taxesTax assessment
    2025$4,598 +0.3%$98,150 +14.7%
    2024$4,584 +2.4%$85,590
    2023$4,475 +0.1%$85,590
    2022$4,471 +22.4%$85,590 +38%
    2021$3,654 -0.3%$62,020
    2020$3,664 -1.3%$62,020
    2019$3,714 +6.3%$62,020 +8.7%
    2018$3,493 $57,030 +6.8%
    2017$3,493 +22.2%$53,417
    2016$2,858 +7.7%$53,417 +11.7%
    2015$2,654 $47,835
    2014$2,654 +21.2%$47,835 +6.8%
    2013$2,191 -12.9%$44,790 -13%
    2012$2,516 +1.1%$51,482
    2011$2,488 +2.1%$51,482
    2010$2,438 +14%$51,482 -5%
    2009$2,138 -1%$54,215
    2008$2,160 +0.4%$54,215
    2007$2,151 +4.6%$54,215 +10.1%
    2006$2,056 +103.8%$49,242
    2005$1,009 -67.4%$49,242 0%
    2004$3,090 +2.5%$49,250 +3%
    2003$3,016 +272.4%$47,800 +277.3%
    2002$810 +12.7%$12,670 +10%
    2000$719 $11,520
    Find assessor info on the county website

    Neighborhood: 45502

    Nearby schools

    GreatSchools rating
    Schools provided by the listing agent
    • District: Greenon

    Source: DABR MLS. This data may not be complete. We recommend contacting the local school district to confirm school assignments for this home.

    Get a cash offer in 3 minutes
    Find out how much your home could sell for in as little as 3 minutes with a no-obligation cash offer.
    Estimated market value

    $385,100

    Get a cash offer in 3 minutes
    Find out how much your home could sell for in as little as 3 minutes with a no-obligation cash offer.
    Estimated market value

    $385,100