Skip main navigation
Sold for $320,000
  • $320,000

    3082 Whitehaven Cir, Galesburg, IL 61401

    5beds
    3,446sqft
    Single Family Residence, Residential
    Built in 2003
    -- sqft lot
    $349,900 Zestimate®
    $93/sqft
    $2,783 Estimated rent

    Home value

    $349,900

    $329,000 - $374,000

    $2,783/mo

    Zestimate® history
    Loading
    Loading...

    Owner options

    List your home for rent

    $2,783/mo

    Rent Zestimate®

    Find your next renter with Zillow Rental Manager. Plus, with online applications, you can quickly screen prospective tenants – for free.

    Learn more

    $2,783/mo

    Rent Zestimate®

    Refinance and save

    $2,285/mo

    Est. payment

    Refinancing to a lower rate could help reduce your monthly payments and save thousands over the life of the loan.

    See today's rates

    $2,285/mo

    Est. payment

    Explore your selling options

    Work with a Zillow partner agent

    Leverage their expertise and Zillow's premium Showcase listings to get your home seen by more buyers.

    Get started

    List with your own agent

    Get your home in front of millions of buyers by listing it on Zillow.

    Learn how to do it

    Sell it yourself

    Take full control of how buyers see your home on Zillow by listing For Sale by Owner (FSBO).

    List your home

    What's special

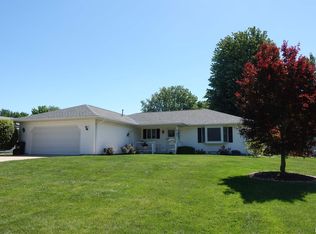
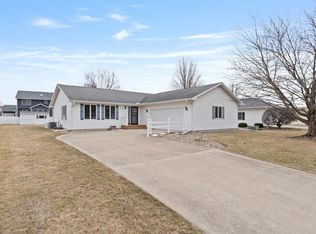
    Don't pass up your chance to own this stunning 5BR 3.5BA home in the desired Castlebury Estates neighborhood. Entering from the covered front porch, you will first encounter the formal living room that could provide a multitude of uses including office or living space. The formal dining room offers room for a large table and is the perfect place for hosting family or friends. The large great room is an amazing use of combined spaces and features a stunning gas fireplace with built-in cabinets, eating area, and tastefully renovated kitchen with stainless steel appliances, sleek quartz countertops, refinished cabinets, and a pantry. A convenient half bathroom and mud room off of the garage finishes off the main level. Upstairs, the spacious primary bedroom suite is a sanctuary of privacy and boasts a full bathroom with double vanity, whirlpool tub, and laundry area. The upper level also hosts three other nicely sized bedrooms and additional full bathroom. There's even more space to spread out in the partially finished basement featuring another family room, bedroom with egress window, full bathroom with second laundry area & a large storage room. Another bonus is the heated 3-car attached garage with smart thermostat. The great outdoors beckons you and sets the tone for summer relaxation with the oval above ground pool, spacious deck, garden shed, and fire pit area, all encompassed in the fenced yard. Call today for your private showing!

    Zillow last checked:

    Listing updated:

    Listed by:

    Marissa Meyer Office:309-343-1186,

    Platinum Key Real Estate, LLC

    Bought with:

    Scott Cramer, 475182704

    RE/MAX Traders Unlimited

    Source: RMLS Alliance as distributed by MLS GRID,MLS#: CA1028689MLS LogoOriginating MLS: Capital Area Association of Realtors

    Facts & features

    Interior

    Bedrooms & bathrooms
    • Bedrooms: 5
    • Bathrooms: 4
    • Full bathrooms: 3
    • 1/2 bathrooms: 1
    Bedroom 1
    • Level: Upper
    • Dimensions: 19ft 7in x 15ft 1in
    Bedroom 2
    • Level: Upper
    • Dimensions: 12ft 0in x 13ft 6in
    Bedroom 3
    • Level: Upper
    • Dimensions: 12ft 0in x 12ft 4in
    Bedroom 4
    • Level: Upper
    • Dimensions: 11ft 3in x 11ft 1in
    Bedroom 5
    • Level: Basement
    • Dimensions: 13ft 7in x 10ft 4in
    Other
    • Level: Main
    • Dimensions: 11ft 5in x 10ft 2in
    Other
    • Level: Main
    • Dimensions: 11ft 4in x 11ft 11in
    Other
    • Area: 1200
    Additional room
    • Description: Mud Room
    • Level: Main
    • Dimensions: 6ft 1in x 5ft 11in
    Additional room 2
    • Description: Storage Room
    • Level: Basement
    • Dimensions: 11ft 6in x 15ft 0in
    Family room
    • Level: Main
    • Dimensions: 16ft 1in x 14ft 11in
    Great room
    • Level: Main
    • Dimensions: 37ft 8in x 14ft 11in
    Kitchen
    • Level: Main
    • Dimensions: 10ft 3in x 11ft 3in
    Living room
    • Level: Main
    • Dimensions: 11ft 1in x 13ft 9in
    Main level
    • Area: 1364
    Recreation room
    • Level: Basement
    • Dimensions: 31ft 1in x 13ft 8in
    Upper level
    • Area: 882
    Heating
    • Forced Air
    Cooling
    • Central Air
    Appliances
    • Included: Dishwasher, Disposal, Dryer, Microwave, Range, Refrigerator, Washer, Water Softener Owned
    Features
    • Solid Surface Counter
    • Basement: Full,Partially Finished
    • Number of fireplaces: 1
    • Fireplace features: Gas Log, Great Room
    Interior area
    • Total structure area: 2,246
    • Total interior livable area: 3,446 sqft

    Property

    Parking
    • Total spaces: 3
    • Parking features: Attached
    • Attached garage spaces: 3
    • Details: Number Of Garage Remotes: 2
    Features
    • Levels: Two
    • Patio & porch: Deck
    • Pool features: Above Ground
    • Has spa: Yes
    • Spa features: Heated, Bath
    Lot
    • Dimensions: 76.9 x 128.8 x 103.1 x 119.7
    • Features: Level
    Details
    • Additional structures: Shed(s)
    • Parcel number: 9533402014
    • Other equipment: Radon Mitigation System

    Construction

    Type & style
    • Home type: SingleFamily
    • Property subtype: Single Family Residence, Residential
    Materials
    • Frame, Vinyl Siding
    • Foundation: Concrete Perimeter
    • Roof: Shingle
    Condition
    • New construction: No
    • Year built: 2003

    Utilities & green energy

    • Sewer: Public Sewer
    • Water: Public

    Community & HOA

    Community
    • Security: Security System
    • Subdivision: Not Available
    Location
    • Region: Galesburg

    Financial & listing details

    • Price per square foot: $93/sqft
    • Tax assessed value: $313,980
    • Annual tax amount: $8,550
    • Date on market: 4/22/2024
    • Cumulative days on market: 78 days

    Price history

    DateEventPrice
    8/19/2024Sold$320,000-5.9%$93/sqft
    Source: RMLS Alliance as distributed by MLS GRID #CA1028689 Report a problem
    7/9/2024Pending sale$340,000$99/sqft
    Source: RMLS Alliance as distributed by MLS GRID #CA1028689 Report a problem
    6/10/2024Price change$340,000-2.9%$99/sqft
    Source: RMLS Alliance as distributed by MLS GRID #CA1028689 Report a problem
    5/6/2024Price change$350,000-5.4%$102/sqft
    Source: RMLS Alliance as distributed by MLS GRID #CA1028689 Report a problem
    4/22/2024Price change$370,000+5.7%$107/sqft
    Source: RMLS Alliance as distributed by MLS GRID #CA1028689 Report a problem
    4/10/2024Listed for sale$350,000+50.9%$102/sqft
    Source: Owner Report a problem
    5/18/2018Sold$232,000-1.2%$67/sqft
    Source: RMLS Alliance as distributed by MLS GRID #CA177106 Report a problem
    3/22/2018Pending sale$234,900$68/sqft
    Source: Mel Foster Co. Inc. of Iowa & Illinois - Mel Foster Co. Galesburg #177106 Report a problem
    1/22/2018Price change$234,900-2.1%$68/sqft
    Source: Mel Foster Co. Inc. of Iowa & Illinois - Mel Foster Co. Galesburg #177106 Report a problem
    10/25/2017Listed for sale$240,000+2.1%$70/sqft
    Source: Mel Foster Co. Galesburg #177106 Report a problem
    1/16/2015Sold$235,000-2%$68/sqft
    Source: RMLS Alliance as distributed by MLS GRID #CA18480 Report a problem
    12/12/2014Pending sale$239,900$70/sqft
    Source: CENTURY 21 Tucker-Swanson, Inc. #14-1147 Report a problem
    12/6/2014Listed for sale$239,900+53.1%$70/sqft
    Source: CENTURY 21 Tucker-Swanson, Inc. #14-1147 Report a problem
    8/25/2011Sold$156,667-37.1%$45/sqft
    Source: Public Record Report a problem
    6/19/2011Listed for sale$249,000+1.6%$72/sqft
    Source: Tucker-Swanson, Inc. #11-620 Report a problem
    7/18/2008Sold$245,000-2.2%$71/sqft
    Source: Public Record Report a problem
    6/17/2005Sold$250,500$73/sqft
    Source: Public Record Report a problem

    Public tax history

    YearProperty taxesTax assessment
    2024$8,845 +3.4%$104,660 +3.3%
    2023$8,550 +12.6%$101,330 +17.6%
    2022$7,594 +3.7%$86,130 +6%
    2021$7,323 -1.6%$81,250
    2020$7,442 +1.4%$81,250 +2%
    2019$7,342 -0.5%$79,650 -0.8%
    2018$7,378 +9.9%$80,260 +3%
    2017$6,711 $77,920 -0.5%
    2015$6,711 $78,330 -0.5%
    2013$6,711 $78,730
    2012-- $78,730 -3.5%
    2011-- $81,600 -1.5%
    2010-- $82,850 +3%
    2009-- $80,440 -8.1%
    2008-- $87,530
    Find assessor info on the county website

    Neighborhood: 61401

    Nearby schools

    GreatSchools rating
    Schools provided by the listing agent
    • High: Galesburg

    Source: RMLS Alliance as distributed by MLS GRID. This data may not be complete. We recommend contacting the local school district to confirm school assignments for this home.

    Get pre-qualified for a loan
    At Zillow Home Loans, we can pre-qualify you in as little as 5 minutes with no impact to your credit score.

    An equal housing lender. NMLS #10287.