Skip main navigation
Closed
  • $455,000

    30821 Pine Ct, Daphne, AL 36527

    3beds
    2,279sqft
    Residential
    Built in 2004
    0.28 Acres Lot
    $457,900 Zestimate®
    $200/sqft
    $2,466 Estimated rent

    Home value

    $457,900

    $435,000 - $481,000

    $2,466/mo

    Zestimate® history
    Loading
    Loading...

    Owner options

    List your home for rent

    $2,466/mo

    Rent Zestimate®

    Find your next renter with Zillow Rental Manager. Plus, with online applications, you can quickly screen prospective tenants – for free.

    Learn more

    $2,466/mo

    Rent Zestimate®

    Refinance and save

    $3,550/mo

    Est. payment

    Refinancing to a lower rate could help reduce your monthly payments and save thousands over the life of the loan.

    See today's rates

    $3,550/mo

    Est. payment

    Explore your selling options

    Work with a Zillow partner agent

    Leverage their expertise and Zillow's premium Showcase listings to get your home seen by more buyers.

    Get started

    List with your own agent

    Get your home in front of millions of buyers by listing it on Zillow.

    Learn how to do it

    Sell it yourself

    Take full control of how buyers see your home on Zillow by listing For Sale by Owner (FSBO).

    List your home

    What's special

    New irrigation control systemSmart thermostatsNew fortified roofNew upstairs hvacWood-burning fireplaceBuilt-in bookcasesNew stove
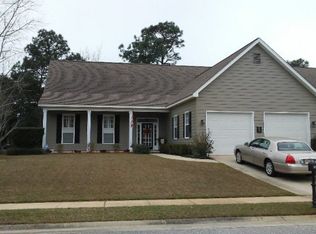
    This 3-bedroom, 2.5-bath home with 2,279 sq. ft. blends comfort and thoughtful updates with timeless features. The living room offers a wood-burning fireplace with a gas starter (gas assist) fireplace framed by built-in bookcases, complemented by engineered wood floors. The kitchen shines with new quartz countertops (2021), a new dishwasher (2022), and a new stove (August 2025). A spacious walk-in pantry is tucked just off the kitchen in the laundry room, offering excellent storage.The primary suite is located downstairs with a walk-in closet and private bath. A convenient half bath is also on the main level. Upstairs includes two additional bedrooms, a full bath with dual entry, and a built-in desk at the top of the stairs. One bedroom connects to a large walk-in attic with easy access storage. Smart thermostats serve both upstairs and downstairs for added efficiency.Outdoor living is enhanced with a gunite saltwater pool, replastered in 2021 and supported by a new pool pump (2023), new Polaris pool vacuum (October 2023), and new pool control board (2024). The backyard offers views of the golf course with mature trees providing shade and privacy. Additional updates include a new irrigation control system (2022), a new upstairs HVAC (July 2025), and a new Fortified Roof (July 2025).Located in TimberCreek Subdivision, residents enjoy golf, tennis, an exercise room, outdoor pool, and clubhouse amenities. Call today to schedule your showing of this beautiful home. Please note: the chandelier in the dining room does not convey and will be removed by the seller.Buyer to verify all information during due diligence. Buyer to verify all information during due diligence.

    Zillow last checked:

    Listing updated:

    Listed by:

    Tina Branch PHONE:251-295-6071,

    Elite Real Estate Solutions, LLC

    Bought with:

    Ally Odam

    Elite Real Estate Solutions, LLC

    Source: Baldwin Realtors,MLS#: 385683MLS Logo

    Facts & features

    Interior

    Bedrooms & bathrooms
    • Bedrooms: 3
    • Bathrooms: 3
    • Full bathrooms: 2
    • 1/2 bathrooms: 1
    Primary bedroom
    • Features: 1st Floor Primary
    Primary bathroom
    • Features: Double Vanity, Shower Only
    Heating
    • Heat Pump
    Cooling
    • Heat Pump
    Appliances
    • Included: Dishwasher, Disposal, Microwave, Electric Range, Refrigerator w/Ice Maker
    Features
    • Ceiling Fan(s), En-Suite, High Ceilings, Vaulted Ceiling(s)
    • Flooring: Tile, Wood
    • Has basement: No
    • Number of fireplaces: 1
    • Fireplace features: Living Room, Wood Burning, Gas
    Interior area
    • Total structure area: 2,279
    • Total interior livable area: 2,279 sqft

    Property

    Parking
    • Total spaces: 2
    • Parking features: Attached, Garage, Garage Door Opener
    • Has attached garage: Yes
    • Covered spaces: 2
    Features
    • Levels: Two
    • Patio & porch: Patio, Rear Porch
    • Exterior features: Irrigation Sprinkler, Termite Contract
    • Pool features: Community, Association
    • Fencing: Fenced
    • Has view: Yes
    • View description: Golf Course
    • Waterfront features: No Waterfront
    Lot
    • Size: 0.28 Acres
    • Dimensions: 113.8 x 156.6 IrrLot
    • Features: Less than 1 acre, On Golf Course, Few Trees, Subdivided
    Details
    • Parcel number: 3208270000002.182

    Construction

    Type & style
    • Home type: SingleFamily
    • Architectural style: Cottage
    • Property subtype: Residential
    Materials
    • Hardboard
    • Foundation: Slab
    • Roof: Dimensional
    Condition
    • Resale
    • New construction: No
    • Year built: 2004

    Utilities & green energy

    • Gas: Gas-Natural
    • Sewer: Public Sewer
    • Water: Public
    • Utilities for property: Natural Gas Connected

    Community & neighborhood

    Community
    • Community features: Clubhouse, Fitness Center, Pool, Tennis Court(s), Golf, Playground
    Location
    • Region: Daphne
    • Subdivision: Timbercreek

    HOA & financial

    HOA
    • Has HOA: Yes
    • HOA fee: $1,000 annually
    • Services included: Association Management, Insurance, Maintenance Grounds, Taxes-Common Area, Clubhouse, Pool

    Other

    Other facts
    • Ownership: Whole/Full

    Price history

    DateEventPrice
    1/30/2026Sold$455,000+0%$200/sqft
    Source: Baldwin Realtors #385683 Report a problem
    1/1/2026Pending sale$454,900$200/sqft
    Source: Baldwin Realtors #385683 Report a problem
    11/19/2025Price change$454,900-2.2%$200/sqft
    Source: Baldwin Realtors #385683 Report a problem
    10/24/2025Price change$464,900-1.1%$204/sqft
    Source: Baldwin Realtors #385683 Report a problem
    10/6/2025Price change$469,900-1.1%$206/sqft
    Source: Baldwin Realtors #385683 Report a problem
    9/24/2025Listed for sale$474,900+45.2%$208/sqft
    Source: Baldwin Realtors #385683 Report a problem
    12/29/2020Sold$327,000+142.2%$143/sqft
    Source: Baldwin Realtors #304856 Report a problem
    9/5/2017Sold$135,000$59/sqft
    Source: Public Record Report a problem

    Public tax history

    YearProperty taxesTax assessment
    2025$3,661 +5.3%$79,580 +5.3%
    2024$3,477 +3.7%$75,580 +3.7%
    2023$3,353 $72,900 +17.4%
    2022-- $62,100 +10.3%
    2021$856 $56,300 +102.4%
    2020$856 +8.4%$27,820 +3.3%
    2019$790 $26,940
    2018$790 $26,940 +21.6%
    2017$790 $22,160 -11.6%
    2016-- $25,080 +4.2%
    2015-- $24,060 -0.8%
    2014-- $24,260 -0.7%
    2013-- $24,440 -0.2%
    2011-- $24,500 -0.7%
    2010-- $24,680 -5%
    2009$929 -7.8%$25,980 -7.6%
    2008$1,007 -12.8%$28,120 -12.6%
    2007$1,156 +46.3%$32,180 +45.2%
    2006$790 +10.5%$22,160 +10.2%
    2005$715 $20,100

    Find assessor info on the county website

    Neighborhood: 36527

    Nearby schools

    GreatSchools rating
    Schools provided by the listing agent
    • Elementary: Rockwell Elementary
    • Middle: Spanish Fort Middle
    • High: Spanish Fort High

    Source: Baldwin Realtors. This data may not be complete. We recommend contacting the local school district to confirm school assignments for this home.

    Get a cash offer in 3 minutes
    Find out how much your home could sell for in as little as 3 minutes with a no-obligation cash offer.
    Estimated market value
    $457,900
    Get a cash offer in 3 minutes
    Find out how much your home could sell for in as little as 3 minutes with a no-obligation cash offer.
    Estimated market value
    $457,900