Skip main navigation
Active
  • Listed by: RexMont Real Estate • Adriano Tori
    Price cut: $30.1K (8/6)
    $1,319,900

    30822 36th Court SW, Federal Way, WA 98003

    4beds
    3,580sqft
    : 
    $7,885/mo
    Get pre-qualified
    Single Family Residence
    Built in 1995
    0.76 Acres Lot
    $-- Zestimate®
    $369/sqft
    $35/mo HOA

    What's special

    Cascading waterfallsTimeless finishesPuget sound sunsetsNearby beachesPeaceful backyard sanctuarySoaring ceilingsPrivate wine cellar
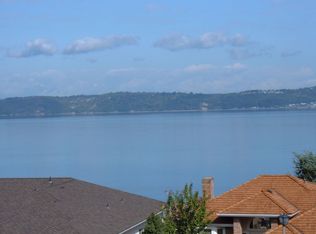
    Perched in coveted Bayview Country Estates, this exceptional residence blends PNW beauty, privacy & everyday comfort in a setting that feels truly special. Winding streets, mature landscapes, Puget Sound sunsets, nearby beaches, waterfront parks & scenic Dash Point trails create an unmistakable sense of arrival. Inside, soaring ceilings & skylights fill the home with natural light, creating bright, inviting spaces designed for both relaxed living and memorable entertaining. The custom kitchen w/Viking & Subzero ss appliances serve as the heart of the home w/timeless finishes & effortless flow into the main living areas. Enjoy year-round comfort with centralized cooling, an entertainment room for movie nights & gatherings, a private wine cellar. dedicated office w/grid-glass French doors. A versatile lower level provides ideal flexibility for multi-generational living, extended guests, or a private retreat. Outdoors, discover a peaceful backyard sanctuary featuring expansive decks, custom hardscaping, cascading waterfalls, a firepit & beautifully curated PNW plantings. Mature trees create a natural enclosure that offers exceptional privacy while providing the perfect setting for entertaining, dining under the stars, or relaxing to the soothing sounds of flowing water. Thoughtfully updated and ideally located near shopping, recreation, beaches, parks & commuter routes. this Bayview Country Estates home offers a balance of elegance, functionality & the quintessential lifestyle.
    34 days
    |
    1,061
    |
    44
    |

    Zillow last checked:

    Listing updated:

    Listed by:

    Adriano Tori,

    RexMont Real Estate

    Source: NWMLS as distributed by MLS GRID,MLS#: 2553924MLS Logo

      Facts & features

      Interior

      Bedrooms & bathrooms
      • Bedrooms: 4
      • Bathrooms: 3
      • Full bathrooms: 2
      • 1/2 bathrooms: 1
      • Main level bathrooms: 1
      Primary bedroom
      • Level: Second
      Bedroom
      • Level: Lower
      Bedroom
      • Level: Lower
      Bedroom
      • Level: Lower
      Bathroom full
      • Level: Second
      Bathroom full
      • Level: Lower
      Other
      • Level: Main
      Other
      • Level: Lower
      Den office
      • Level: Main
      Entry hall
      • Level: Main
      Great room
      • Level: Main
      Kitchen with eating space
      • Level: Main
      Living room
      • Level: Main
      Rec room
      • Level: Lower
      Utility room
      • Level: Main
      Heating
      • Fireplace, Forced Air, Heat Pump, Electric, Natural Gas
      Cooling
      • Heat Pump
      Appliances
      • Included: Dishwasher, Disposal, Double Oven, Dryer, Microwave, Refrigerator, Stove(s)/Range(s), Washer, Dishwasher(s), Dryer(s), Garbage Disposal, Microwave(s), Refrigerator(s), Washer(s), Water Heater: gas, Water Heater Location: garage
      Features
      • Bath Off Primary, Central Vacuum, Ceiling Fan(s), Dining Room, High Tech Cabling, Pantry
      • Flooring: Ceramic Tile, Hardwood, Carpet
      • Doors: French Doors
      • Windows: Dbl Pane/Storm Window, Skylight(s)
      • Basement: Finished
      • Number of fireplaces: 2
      • Fireplace features: Gas, Main Level: 1, Upper Level: 1, Fireplace
      Interior area
      • Total structure area: 3,580
      • Total interior livable area: 3,580 sqft

      Property

      Parking
      • Total spaces: 9
      • Parking features: Driveway, Attached Garage, Off Street, RV Parking
      • Has attached garage: Yes
      • Covered spaces: 3
      • Uncovered spaces: 6
      Features
      • Levels: Three Or More
      • Entry location: Main
      • Patio & porch: Bath Off Primary, Built-In Vacuum, Ceiling Fan(s), Dbl Pane/Storm Window, Dining Room, Fireplace, Fireplace (Primary Bedroom), French Doors, High Tech Cabling, Jetted Tub, Pantry, Skylight(s), Vaulted Ceiling(s), Walk-In Closet(s), Water Heater, Wine Cellar, Wired for Generator
      • Spa features: Bath
      • Has view: Yes
      • View description: Bay, Mountain(s), Ocean, Sound, Territorial
      • Has water view: Yes
      • Water view: Bay,Ocean,Sound
      Lot
      • Size: 0.76 Acres
      • Features: Curbs, Open Lot, Paved, Secluded, Sidewalk, Deck, Fenced-Partially, Gas Available, High Speed Internet, Outdoor Fireplace, Patio, RV Parking, Sprinkler System
      • Topography: Level
      • Residential vegetation: Garden Space, Wooded
      Details
      • Parcel number: 0587550340
      • Zoning: RS15.0
      • Zoning description: Jurisdiction: City
      • Special conditions: Standard
      • Other equipment: Wired for Generator

      Construction

      Type & style
      • Home type: SingleFamily
      • Architectural style: Traditional,Tri-Level
      • Property subtype: Single Family Residence
      Materials
      • Brick, Wood Products
      • Foundation: Poured Concrete
      • Roof: Composition
      Condition
      • Very Good
      • Year built: 1995
      • Major remodel year: 1995

      Utilities & green energy

      • Electric: Company: PSE
      • Sewer: Sewer Connected, Company: Lake Haven Water & Sewer
      • Water: Public, Company: Lake Haven Water & Sewer
      • Utilities for property: Xfinity, Xfinity/Starlink

      Community & HOA

      Community
      • Features: CCRs, Park, Trail(s)
      • Subdivision: Redondo
      HOA
      • Services included: Common Area Maintenance
      • HOA fee: $415 annually
      Location
      • Region: Federal Way

      Financial & listing details

      • Price per square foot: $369/sqft
      • Tax assessed value: $1,271,000
      • Annual tax amount: $10,898
      • Date on market: 7/13/2026
      • Cumulative days on market: 36 days
      • Listing terms: Conventional,FHA,VA Loan
      • Inclusions: Dishwasher(s), Double Oven, Dryer(s), Garbage Disposal, Microwave(s), Refrigerator(s), Stove(s)/Range(s), Washer(s)

        Estimated market value

        Not available

        Estimated sales range

        Not available

        Not available

        Price history

        DateEventPrice
        8/6/2026Price change$1,319,900-2.2%$369/sqft
        Source: NWMLS as distributed by MLS GRID #2553924 Report a problem
        7/15/2026Listed for sale$1,350,000+123.5%$377/sqft
        Source: NWMLS as distributed by MLS GRID #2553924 Report a problem
        5/6/2014Sold$604,000-2.6%$169/sqft
        Source: NWMLS as distributed by MLS GRID #505093 Report a problem
        3/23/2014Listed for sale$619,950$173/sqft
        Source: Coldwell Banker Danforth #505093 Report a problem
        2/17/2014Listing removed$619,950$173/sqft
        Source: Coldwell Banker Danforth #505093 Report a problem
        2/8/2014Price change$619,950-2.8%$173/sqft
        Source: Coldwell Banker Danforth #505093 Report a problem
        10/17/2013Price change$637,500-1.9%$178/sqft
        Source: Coldwell Banker Danforth #505093 Report a problem
        8/11/2013Price change$649,950-2.3%$182/sqft
        Source: Coldwell Banker Danforth #505093 Report a problem
        6/22/2013Listed for sale$664,950+521.4%$186/sqft
        Source: Coldwell Banker Danforth #505093 Report a problem
        11/14/1994Sold$107,000$30/sqft
        Source: Public Record Report a problem

        Public tax history

        YearProperty taxesTax assessment
        2025$12,620 +15.8%$1,271,000 +13.8%
        2024$10,898 +0%$1,117,000 +10.6%
        2023$10,893 +3.2%$1,010,000 -7.3%
        2022$10,557 +7.1%$1,090,000 +23.4%
        2021$9,861 +10%$883,000 +17.3%
        2020$8,966 +4.4%$753,000 +3.6%
        2019$8,590 +7.5%$727,000 +3.7%
        2018$7,992 -11.3%$701,000 +9.7%
        2017$9,011 +15%$639,000 +3.1%
        2016$7,836 $620,000 +6.3%
        2015$7,836 $583,000 +7%
        2014$7,836 $545,000 +9.9%
        2013$7,836 $496,000 -17.6%
        2012-- $602,000 -6.2%
        2011-- $642,000 -15.9%
        2010-- $763,000
        2009-- $763,000 +1.2%
        2007-- $754,000 +21.2%
        2006-- $622,000 +19.2%
        2005-- $522,000 +1.8%
        2001$6,740 +12%$513,000 +16.3%
        2000$6,015 $441,000
        Find assessor info on the county website

        Monthly payment

        Est. payment

        Payment breakdown

        Explore the cost of this home by adjusting the details. Changes won't be saved.
        All calculations are estimates and provided by Zillow, Inc. for informational purposes only. Actual amounts may vary.
        HOA fees may include property taxes on listings classified as Co-Ops. Contact the listing agent and/or owner for fee details.
        See how much you could borrow to make a competitive offer.

        Climate risks

        Neighborhood: Twin Lakes

        Getting around

        9 / 100
        Car-Dependent
        0 / 100
        No Nearby Transit
        11 / 100
        Somewhat Bikeable

        Nearby schools

        GreatSchools rating
        Schools provided by the listing agent
        • Elementary: Twin Lakes Elem
        • Middle: Lakota Mid Sch
        • High: Decatur High

        Source: NWMLS as distributed by MLS GRID. This data may not be complete. We recommend contacting the local school district to confirm school assignments for this home.

        A local agent can set up tours, give advice and negotiate with sellers.

        Browse local experts

        Similar homes