Skip main navigation
Sold for $1,670,000
  • Listed by: Vitaly Chernikh, Broker • Vitaly Chernikh • Contact: 949-444-7440
    Bought with: First Team Real Estate
    $1,670,000

    30822 Calle Moraga, Laguna Niguel, CA 92677

    3beds
    1,802sqft
    Single Family Residence
    Built in 1989
    4,000 Square Feet Lot
    $1,673,500 Zestimate®
    $927/sqft
    $5,780 Estimated rent

    Home value

    $1,673,500

    $1.54M - $1.81M

    $5,780/mo

    Zestimate® history
    Loading
    Loading...

    Owner options

    List your home for rent

    $5,780/mo

    Rent Zestimate®

    Find your next renter with Zillow Rental Manager. Plus, with online applications, you can quickly screen prospective tenants – for free.

    Learn more

    $5,780/mo

    Rent Zestimate®

    Refinance and save

    $10,703/mo

    Est. payment

    Refinancing to a lower rate could help reduce your monthly payments and save thousands over the life of the loan.

    See today's rates

    $10,703/mo

    Est. payment

    Explore your selling options

    Work with a Zillow partner agent

    Leverage their expertise and Zillow's premium Showcase listings to get your home seen by more buyers.

    Get started

    List with your own agent

    Get your home in front of millions of buyers by listing it on Zillow.

    Learn how to do it

    Sell it yourself

    Take full control of how buyers see your home on Zillow by listing For Sale by Owner (FSBO).

    List your home

    What's special

    Cozy fireplaceBackyard patioTranquil backyard patioSingle-loaded cul-de-sacPrivacy gateHigh ceilingsQuartz countertops
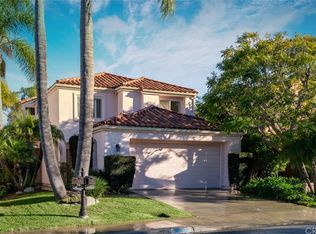
    Step into resort-style living at this meticulously updated MODERN 3-bedroom, 2.5-bath home in the coveted Country Club Vistas of Niguel Summit. Situated on a single-loaded cul-de-sac, this residence offers unmatched privacy and breathtaking views—soak in sweeping mountain and partial OCEAN views from key living spaces and the tranquil backyard patio. The property features a privacy gate, adding an extra layer of seclusion and security to its already private setting. Inside, the home feels bright and open, with high ceilings, a cozy fireplace, and nice new floors. The kitchen is updated and has brand-new stainless steel appliances and quartz countertops, making it perfect for cooking and entertaining. Upstairs, the main bedroom has a relaxing bathroom, a walk-in closet, and a private balcony with amazing views. The home has skylight in the dining room area and pimary bathroom which brings a lot of natural light. You’ll appreciate the new smart garage door opener and entry lock system that use wifi and Bluetooth for easy and safe access. The new HVAC system and appliances all come with full warranties for your peace of mind. The yard has new landscaping and fresh grass that look great and need very little care and the backyard patio is a great place to relax or host friends, surrounded by well-kept plants and cool ocean breezes. The large two-car garage gives plenty of space for storage. Close to parks, trails, restaurants, shopping, and just 5min of driving to nearest beaches! This home is move-in ready with stunning views and many new features. Don’t miss the chance to see this special home in person and make it yours!

    Zillow last checked:

    Listing updated:

    Listed by:

    Vitaly Chernikh DRE #02201340 949-444-7440,

    Vitaly Chernikh, Broker

    Bought with:

    Sari Ward, DRE #01774861

    First Team Real Estate

    Source: CRMLS,MLS#: NP25226914MLS LogoOriginating MLS: California Regional MLS

    Facts & features

    Interior

    Bedrooms & bathrooms
    • Bedrooms: 3
    • Bathrooms: 3
    • Full bathrooms: 2
    • 1/2 bathrooms: 1
    • Main level bathrooms: 1
    Rooms
    • Room types: Bedroom, Entry/Foyer, Kitchen, Laundry, Living Room, Primary Bathroom, Primary Bedroom, Other, Dining Room
    Primary bedroom
    • Features: Primary Suite
    Bedroom
    • Features: All Bedrooms Up
    Bathroom
    • Features: Bathroom Exhaust Fan, Bathtub, Dual Sinks, Multiple Shower Heads, Soaking Tub, Separate Shower, Walk-In Shower
    Kitchen
    • Features: Kitchen Island, Kitchen/Family Room Combo, Quartz Counters, Remodeled, Updated Kitchen
    Other
    • Features: Walk-In Closet(s)
    Heating
    • Central, See Remarks
    Cooling
    • Central Air, See Remarks
    Appliances
    • Included: Dishwasher, Gas Range, Microwave, Refrigerator, Water Heater
    • Laundry: Gas Dryer Hookup, Laundry Room
    Features
    • Built-in Features, Balcony, Tray Ceiling(s), Ceiling Fan(s), Separate/Formal Dining Room, High Ceilings, Open Floorplan, Recessed Lighting, Two Story Ceilings, All Bedrooms Up, Primary Suite, Walk-In Closet(s)
    • Windows: Double Pane Windows, Low-Emissivity Windows, Skylight(s)
    • Has fireplace: Yes
    • Fireplace features: Family Room
    • Common walls with other units/homes: No Common Walls
    Interior area
    • Total interior livable area: 1,802 sqft

    Property

    Parking
    • Total spaces: 2
    • Parking features: Concrete, Door-Multi, Driveway, Garage, Garage Door Opener
    • Attached garage spaces: 2
    Features
    • Levels: Two
    • Stories: 2
    • Entry location: Ground Level w/o Steps
    • Patio & porch: Concrete, Open, Patio
    • Exterior features: Rain Gutters
    • Pool features: None
    • Spa features: None
    • Has view: Yes
    • View description: Mountain(s), Ocean, Panoramic
    • Has water view: Yes
    • Water view: Ocean
    Lot
    • Size: 4,000 Square Feet
    • Features: Cul-De-Sac, Landscaped, Sprinkler System, Zero Lot Line
    Details
    • Parcel number: 65629207
    • Special conditions: Standard,Trust

    Construction

    Type & style
    • Home type: SingleFamily
    • Architectural style: Mid-Century Modern
    • Property subtype: Single Family Residence
    Materials
    • Stucco
    • Foundation: Slab
    • Roof: Tile
    Condition
    • Updated/Remodeled,Turnkey
    • New construction: No
    • Year built: 1989

    Utilities & green energy

    • Sewer: Public Sewer
    • Water: Public
    • Utilities for property: Natural Gas Connected, Sewer Connected, Water Connected

    Community & HOA

    Community
    • Features: Curbs, Street Lights, Sidewalks
    • Security: Carbon Monoxide Detector(s), Key Card Entry, Smoke Detector(s)
    • Subdivision: Country Club Vistas (Ccv)
    HOA
    • Has HOA: Yes
    • Amenities included: Maintenance Grounds
    • HOA fee: $195 monthly
    • HOA name: Niguel Summit Community Assoc.
    • HOA phone: 949-448-6256
    Location
    • Region: Laguna Niguel

    Financial & listing details

    • Price per square foot: $927/sqft
    • Tax assessed value: $1,070,490
    • Date on market: 9/27/2025
    • Cumulative days on market: 81 days
    • Listing terms: Cash to New Loan,Conventional

    Price history

    DateEventPrice
    1/20/2026Sold$1,670,000-3.2%$927/sqft
    Source: CRMLS #NP25226914 Report a problem
    1/3/2026Pending sale$1,724,900$957/sqft
    Source: CRMLS #NP25226914 Report a problem
    12/20/2025Contingent$1,724,900$957/sqft
    Source: CRMLS #NP25226914 Report a problem
    12/13/2025Price change$1,724,9000%$957/sqft
    Source: CRMLS #NP25226914 Report a problem
    11/28/2025Price change$1,725,000+0%$957/sqft
    Source: CRMLS #NP25226914 Report a problem
    11/17/2025Listed for sale$1,724,999+64.4%$957/sqft
    Source: CRMLS #NP25226914 Report a problem
    11/13/2024Sold$1,049,500+287.3%$582/sqft
    Source: Public Record Report a problem
    4/20/1995Sold$271,000$150/sqft
    Source: Public Record Report a problem

    Public tax history

    YearProperty taxesTax assessment
    2026-- $1,070,490 +2%
    2025$10,639 +134.7%$1,049,500 +135.2%
    2024$4,534 +2.1%$446,265 +2%
    2023$4,439 +1.9%$437,515 +2%
    2022$4,354 +2%$428,937 +2%
    2021$4,270 +1%$420,527 +1%
    2020$4,228 $416,216 +2%
    2019$4,228 +2%$408,055 +2%
    2018$4,145 +4%$400,054 +2%
    2017$3,986 $392,210 +2%
    2016$3,986 +1.9%$384,520 +1.5%
    2015$3,910 +3.5%$378,745 +2%
    2014$3,777 $371,326 +0.5%
    2013-- $369,648 +2%
    2012-- $362,400 +2%
    2011-- $355,295 +0.8%
    2010-- $352,640 -0.2%
    2009-- $353,479 +2%
    2008-- $346,549 +2%
    2007-- $339,754 +2%
    2006-- $333,093 +2%
    2005-- $326,562 +2%
    2004-- $320,159 +1.9%
    2003-- $314,292 +2%
    2002-- $308,130 +2%
    2001$3,081 +1.9%$302,089 +2%
    2000$3,025 $296,166
    Find assessor info on the county website

    Neighborhood: 92677

    Nearby schools

    GreatSchools rating
    Schools provided by the listing agent
    • Elementary: Moulton
    • Middle: Niguel Hills
    • High: Dana Hills

    Source: CRMLS. This data may not be complete. We recommend contacting the local school district to confirm school assignments for this home.

    Get a cash offer in 3 minutes
    Find out how much your home could sell for in as little as 3 minutes with a no-obligation cash offer.
    Estimated market value
    $1,673,500
    Get a cash offer in 3 minutes
    Find out how much your home could sell for in as little as 3 minutes with a no-obligation cash offer.
    Estimated market value
    $1,673,500