Skip main navigation
Sold
  • Price Unknown

    30822 KEENELAND DR, Fair Oaks Ranch, TX 78015

    3beds
    3,388sqft
    Single Family Residence
    Built in 2001
    0.52 Acres Lot
    $741,500 Zestimate®
    $--/sqft
    $4,295 Estimated rent

    Home value

    $741,500

    $704,000 - $779,000

    $4,295/mo

    Zestimate® history
    Loading
    Loading...

    Owner options

    List your home for rent

    $4,295/mo

    Rent Zestimate®

    Find your next renter with Zillow Rental Manager. Plus, with online applications, you can quickly screen prospective tenants – for free.

    Learn more

    $4,295/mo

    Rent Zestimate®

    Refinance and save

    $130/mo

    Est. payment

    Refinancing to a lower rate could help reduce your monthly payments and save thousands over the life of the loan.

    See today's rates

    $130/mo

    Est. payment

    Explore your selling options

    Work with a Zillow partner agent

    Leverage their expertise and Zillow's premium Showcase listings to get your home seen by more buyers.

    Get started

    List with your own agent

    Get your home in front of millions of buyers by listing it on Zillow.

    Learn how to do it

    Sell it yourself

    Take full control of how buyers see your home on Zillow by listing For Sale by Owner (FSBO).

    List your home

    What's special

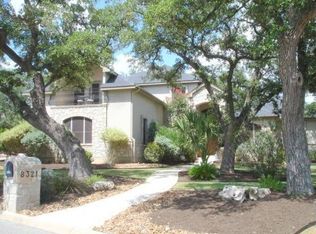
    Welcome to this stunning one-story home in Fair Oaks Ranch, featuring 3 bedrooms, 2.5 baths, and +/-3,388 square feet of living space. With over $60,000 in upgrades, including new A/C units and new windows in the living and family rooms, this freshly painted home is a true gem. The spacious family room is bathed in natural light from expansive windows overlooking the backyard, highlighting the open floor plan and cozy wood-burning fireplace. The remodeled kitchen, equipped with new cabinet doors, an island with wine fridge, granite countertops and induction cooktop is a chef's dream. The primary bedroom offers a generous walk-in closet and a full bath with a separate shower, a Whirlpool tub, and a separate vanity. Upgraded wooden floors extend through the bedrooms, living room, and study, adding a touch of elegance throughout the home. Enjoy the convenience of being just a golf cart ride away from the Fair Oaks Country Club. The property is beautifully landscaped with a large private backyard, perfect for gatherings and relaxation. Additional favorite features include high ceilings with a massive stone fireplace, and two patios for outdoor enjoyment. The large lot provides ample space for all your needs. Located in the desirable Boerne ISD. Welcome home!

    Zillow last checked:

    Listing updated:

    Listed by:

    Alexis Weigand TREC #528450 (855) 450-0442,

    Keller Williams City-View

    Source: LERA MLS,MLS#: 1797590MLS Logo

    Facts & features

    Interior

    Bedrooms & bathrooms
    • Bedrooms: 3
    • Bathrooms: 3
    • Full bathrooms: 2
    • 1/2 bathrooms: 1
    Primary bedroom
    • Features: Split, Walk-In Closet(s), Ceiling Fan(s), Full Bath
    • Area: 320
    • Dimensions: 20 x 16
    Bedroom 2
    • Area: 240
    • Dimensions: 16 x 15
    Bedroom 3
    • Area: 195
    • Dimensions: 15 x 13
    Primary bathroom
    • Features: Tub/Shower Separate, Separate Vanity
    • Area: 270
    • Dimensions: 18 x 15
    Dining room
    • Area: 180
    • Dimensions: 15 x 12
    Kitchen
    • Area: 288
    • Dimensions: 18 x 16
    Living room
    • Area: 400
    • Dimensions: 20 x 20
    Office
    • Area: 180
    • Dimensions: 15 x 12
    Heating
    • Heat Pump, Electric
    Cooling
    • Ceiling Fan(s), Two Central
    Appliances
    • Included: Cooktop, Built-In Oven, Self Cleaning Oven, Microwave, Disposal, Dishwasher, Plumbed For Ice Maker, Water Softener Owned, Vented Exhaust Fan, Electric Water Heater
    • Laundry: Washer Hookup, Dryer Connection
    Features
    • Two Living Area, Separate Dining Room, Two Eating Areas, Kitchen Island, Breakfast Bar, Pantry, Study/Library, Utility Room Inside, 1st Floor Lvl/No Steps, High Ceilings, Open Floorplan, Walk-In Closet(s), Master Downstairs, Ceiling Fan(s), Chandelier, Central Vacuum
    • Flooring: Ceramic Tile, Wood
    • Windows: Double Pane Windows, Low Emissivity Windows
    • Has basement: No
    • Attic: 12"+ Attic Insulation,Pull Down Storage
    • Number of fireplaces: 1
    • Fireplace features: Family Room
    Interior area
    • Total structure area: 3,388
    • Total interior livable area: 3,388 sqft

    Property

    Parking
    • Total spaces: 3
    • Parking features: Three Car Garage, Golf Cart Garage, Garage Door Opener
    • Garage spaces: 3
    Accessibility
    • Accessibility features: Level Lot, Level Drive, No Stairs, First Floor Bath, Full Bath/Bed on 1st Flr, First Floor Bedroom, Disabled Parking
    Features
    • Levels: One
    • Stories: 1
    • Pool features: None, Community
    • Has spa: Yes
    • Spa features: Bath
    Lot
    • Size: 0.52 Acres
    • Features: 1/4 - 1/2 Acre
    • Residential vegetation: Mature Trees (ext feat)
    Details
    • Parcel number: 1522001194350

    Construction

    Type & style
    • Home type: SingleFamily
    • Architectural style: Ranch
    • Property subtype: Single Family Residence
    Materials
    • 4 Sides Masonry, Stone
    • Foundation: Slab
    • Roof: Heavy Composition
    Condition
    • Pre-Owned
    • New construction: No
    • Year built: 2001
    Details
    • Builder name: EBNER CUSTOM HOMES

    Utilities & green energy

    • Sewer: Sewer System
    • Water: Water System
    • Utilities for property: Cable Available
    Green energy
    • Water conservation: Water-Smart Landscaping, Low Flow Commode, Low-Flow Fixtures

    Community & HOA

    Community
    • Features: Tennis Court(s), Golf, Clubhouse, Playground, Jogging Trails, Sports Court
    • Security: Smoke Detector(s)
    • Subdivision: Fair Oaks Ranch
    HOA
    • Has HOA: Yes
    • HOA fee: $130 annually
    • HOA name: FAIR OAKS RANCH HOMEOWNERS ASSN.
    • Second HOA name: Deer Meadow Estates HOA
    • Additional fee info: HOA Fee 2: $205.00 Annually
    Location
    • Region: Fair Oaks Ranch

    Financial & listing details

    • Tax assessed value: $676,300
    • Annual tax amount: $11,337
    • Date on market: 9/11/2025
    • Cumulative days on market: 15 days
    • Listing terms: Conventional,FHA,VA Loan,Cash

    Price history

    DateEventPrice
    8/26/2024Sold--
    Source: LERA MLS #1797590 Report a problem
    8/16/2024Pending sale$715,000$211/sqft
    Source: LERA MLS #1797590 Report a problem
    8/6/2024Contingent$715,000$211/sqft
    Source: LERA MLS #1797590 Report a problem
    8/1/2024Listed for sale$715,000+43.3%$211/sqft
    Source: LERA MLS #1797590 Report a problem
    3/9/2017Sold--
    Source: LERA MLS #44006_1225444 Report a problem
    2/17/2017Price change$499,000-5%$147/sqft
    Source: Keller Williams Legacy #1225444 Report a problem
    10/25/2016Price change$525,000-4.4%$155/sqft
    Source: Axis Realty Group #1208380 Report a problem
    7/12/2016Listed for sale$549,000$162/sqft
    Source: Axis Realty Group #1189626 Report a problem
    4/28/2005Sold--
    Source: LERA MLS #522516 Report a problem

    Public tax history

    YearProperty taxesTax assessment
    2025$7,327 +35%$676,300 +3.9%
    2024$5,427 -0.2%$650,885 +10%
    2023$5,438 -25%$591,714 +10%
    2022$7,252 $537,922 +10%
    2021-- $489,020
    2020$7,702 -2.4%$489,020
    2019$7,891 -22.2%$489,020
    2018$10,149 $489,020 +1%
    2017$10,149 +28.9%$484,150 +20.9%
    2016$7,871 +3.3%$400,390
    2015$7,617 $400,390
    2014$7,617 $400,390
    2013$7,617 $400,390
    2012-- $400,390 -6.7%
    2011-- $429,240 +2.3%
    2010-- $419,790 +0.6%
    2008-- $417,180 +0.3%
    2007-- $416,050 +1.2%
    2006-- $411,260 +21%
    2005-- $339,780 +2.2%
    2004-- $332,410 +4%
    2003-- $319,580
    Find assessor info on the county website

    Neighborhood: 78015

    Nearby schools

    GreatSchools rating
    Schools provided by the listing agent
    • Elementary: Fair Oaks Ranch
    • Middle: Boerne Middle S
    • High: Champion
    • District: Boerne

    Source: LERA MLS. This data may not be complete. We recommend contacting the local school district to confirm school assignments for this home.

    Get a cash offer in 3 minutes
    Find out how much your home could sell for in as little as 3 minutes with a no-obligation cash offer.
    Estimated market value
    $741,500
    Get a cash offer in 3 minutes
    Find out how much your home could sell for in as little as 3 minutes with a no-obligation cash offer.
    Estimated market value
    $741,500