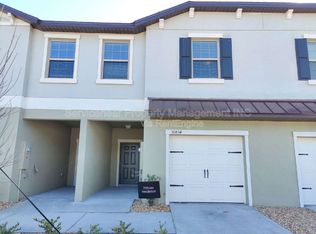
**Charming Townhome in Wesley Chapel – A Perfect Blend of Comfort and Convenience** Welcome to your dream home located in the vibrant community of Wesley Chapel! This stunning townhome, situated conveniently off State Road 54, offers easy access to I-75, making your commute a breeze. Enjoy the proximity to a variety of restaurants, hospitals, shopping centers, and recreational areas, including the beautiful Gulf Coast. Just minutes away, you'll find the Tampa Premium Outlets and the Wiregrass Mall, perfect for all your shopping needs. This exquisite residence features 3 spacious bedrooms and 2.5 baths, providing ample space for families or those looking for extra room. One of the standout features of this property is the absence of CDD fees, resulting in lower monthly payments, making it an economical choice for homeownership. As you step inside, you are greeted by an open-concept layout that maximizes space and natural light. The living area flows seamlessly into the dining space, creating an inviting atmosphere for entertaining or relaxing with family. The home boasts no carpet, with elegant tile flooring and new luxury vinyl planking throughout, ensuring easy maintenance and a modern aesthetic. The chef in your family will appreciate the well-appointed kitchen, complete with stainless steel appliances, 42-inch cabinets, and stunning granite countertops. Whether you're cooking for a crowd or enjoying a quiet meal, this kitchen is designed for both functionality and style. Ascend to the second floor, where a versatile loft area awaits, providing additional space for a home office, play area, or cozy reading nook. The master bedroom is a true retreat, featuring a generous walk-in closet, a double vanity for added convenience, and a glass-enclosed shower, creating a spa-like experience right at home. This corner unit offers added privacy and tranquility, enhanced by a screened lanai that overlooks a serene conservation area, perfect for enjoying your morning coffee or unwinding after a long day. The laundry room is equipped with cabinets for extra storage, making chores a breeze. The community itself is beautifully landscaped and well-maintained, with landscaping and exterior painting included in the HOA fees, allowing you to enjoy your home without the hassle of upkeep. Additionally, the property still carries warranties, providing peace of mind for years to come. Don’t miss this opportunity to own a piece of paradise in Wesley Chapel! This townhome combines modern living with a fantastic location, making it ideal for anyone seeking comfort, convenience, and community. Schedule a viewing today and experience all that this remarkable property has to offer!
Sold for $290,000
Zillow last checked:
Listing updated:
Bought with:
Eileen Rivera, 3444736
LPT REALTY LLC
Source: Stellar MLS,MLS#: TB8346106 Originating MLS: Suncoast Tampa
Originating MLS: Suncoast Tampa
Price history
| Date | Event | Price |
|---|---|---|
| 3/28/2025 | Sold | $290,000-3.3%$162/sqft |
Source:  Stellar MLS #TB8346106 Report a problem Stellar MLS #TB8346106 Report a problem | ||
| 3/13/2025 | Pending sale | $299,900$168/sqft |
Source: Stellar MLS #TB8346106 Report a problem | ||
| 2/4/2025 | Listed for sale | $299,9000%$168/sqft |
Source: Stellar MLS #TB8346106 Report a problem | ||
| 12/18/2024 | Listing removed | $299,990$168/sqft |
Source: Stellar MLS #TB8311291 Report a problem | ||
| 12/17/2024 | Price change | $299,990-2.4%$168/sqft |
Source: Stellar MLS #TB8311291 Report a problem | ||
| 10/31/2024 | Price change | $307,500-0.8%$172/sqft |
Source: Stellar MLS #TB8311291 Report a problem | ||
| 10/15/2024 | Listed for sale | $309,900+3.3%$173/sqft |
Source: Stellar MLS #TB8311291 Report a problem | ||
| 7/13/2024 | Listing removed | $299,900$168/sqft |
Source: Stellar MLS #T3517051 Report a problem | ||
| 6/27/2024 | Price change | $299,900-1.6%$168/sqft |
Source: Stellar MLS #T3517051 Report a problem | ||
| 6/21/2024 | Price change | $304,900-1.6%$171/sqft |
Source: Stellar MLS #T3517051 Report a problem | ||
| 6/17/2024 | Price change | $309,900-1.6%$173/sqft |
Source: Stellar MLS #T3517051 Report a problem | ||
| 6/8/2024 | Price change | $314,900+2.6%$176/sqft |
Source: Stellar MLS #T3517051 Report a problem | ||
| 5/27/2024 | Price change | $306,900-1%$172/sqft |
Source: Stellar MLS #T3517051 Report a problem | ||
| 5/8/2024 | Price change | $309,900-1.6%$173/sqft |
Source: Stellar MLS #T3517051 Report a problem | ||
| 4/30/2024 | Price change | $314,900-3.1%$176/sqft |
Source: Stellar MLS #T3517051 Report a problem | ||
| 4/20/2024 | Price change | $324,900-1.5%$182/sqft |
Source: Stellar MLS #T3517051 Report a problem | ||
| 4/15/2024 | Price change | $329,900-2.9%$185/sqft |
Source: Stellar MLS #T3517051 Report a problem | ||
| 4/11/2024 | Price change | $339,900-2.2%$190/sqft |
Source: Stellar MLS #T3517051 Report a problem | ||
| 4/7/2024 | Listed for sale | $347,500$194/sqft |
Source: Stellar MLS #T3517051 Report a problem | ||
Nearby homes


Get a cash offer in 3 minutes
Find out how much your home could sell for in as little as 3 minutes with a no-obligation cash offer.
Estimated market value
$274,900
