Beautiful custom built home in Creekside Estates is ready for its new owners. Granite countertops throughout with large windows will welcome you as you walk in. The master bathroom is gorgeous and boast walk through his and her closets as well as an oversized shower and soaking tub. Your pets and kids will enjoy the covered back porch and large backyard. This home does have a LOMA and does not require flood insurance
Sold
Price Unknown
30824 Creek Valley Dr, Denham Springs, LA 70726
4beds
1,971sqft
Single Family Residence, Residential
Built in 2015
10,454 Square Feet Lot
$310,700 Zestimate®
$--/sqft
$2,167 Estimated rent
Home value
$310,700
$295,000 - $326,000
$2,167/mo
Zestimate® history
Owner options
List your home for rent
$2,167/mo
Rent Zestimate®
Find your next renter with Zillow Rental Manager. Plus, with online applications, you can quickly screen prospective tenants – for free.
$2,167/mo
Rent Zestimate®
Refinance and save
Refinancing to a lower rate could help reduce your monthly payments and save thousands over the life of the loan.
Explore your selling options
Work with a Zillow partner agent
Leverage their expertise and Zillow's premium Showcase listings to get your home seen by more buyers.
Get startedList with your own agent
Get your home in front of millions of buyers by listing it on Zillow.
Learn how to do itSell it yourself
Take full control of how buyers see your home on Zillow by listing For Sale by Owner (FSBO).
List your homeWhat's special
Oversized showerLarge windowsMaster bathroomSoaking tubGranite countertops throughoutLarge backyardCovered back porch
Zillow last checked:
Listing updated:
Listed by:
Ronnie White,
Real Broker LLC
Bought with:
Tiffany Palmer, 0099564432
Century 21 Investment Realty
Source: ROAM MLS,MLS#: 2023009055
Facts & features
Interior
Bedrooms & bathrooms
- Bedrooms: 4
- Bathrooms: 3
- Full bathrooms: 2
- Partial bathrooms: 1
Rooms
- Room types: Bedroom, Dining Room, Kitchen, Primary Bedroom, Living Room
Primary bedroom
- Features: Walk-In Closet(s)
- Level: First
- Area: 260.98
- Width: 16.11
Bedroom 1
- Level: First
- Area: 133.1
- Width: 11
Bedroom 2
- Level: First
- Area: 133.1
- Width: 11
Bedroom 3
- Level: First
- Area: 130.9
- Width: 11
Primary bathroom
- Features: Double Vanity, Walk-In Closet(s)
Dining room
- Level: First
- Area: 131.44
Kitchen
- Features: Cabinets Custom Built, Granite Counters, Pantry
- Level: First
- Area: 180.18
Living room
- Level: First
- Area: 386.75
Heating
- Central
Cooling
- Central Air
Appliances
- Included: Microwave, Range/Oven, Refrigerator, Range Hood
Features
- Breakfast Bar
Interior area
- Total structure area: 2,810
- Total interior livable area: 1,971 sqft
Property
Parking
- Parking features: Garage
- Has garage: Yes
Features
- Stories: 1
- Fencing: Partial
Lot
- Size: 10,454 Square Feet
- Dimensions: 75 x 140
Details
- Parcel number: 0608851
- Special conditions: Standard
Construction
Type & style
- Home type: SingleFamily
- Architectural style: Traditional
- Property subtype: Single Family Residence, Residential
Materials
- Brick Siding, Stucco Siding, Brick
- Foundation: Slab
- Roof: Shingle
Condition
- New construction: No
- Year built: 2015
Utilities & green energy
- Gas: City/Parish
- Sewer: Public Sewer
- Water: Public
Community & HOA
Community
- Subdivision: Creekside Estates
Location
- Region: Denham Springs
Financial & listing details
- Tax assessed value: $294,240
- Annual tax amount: $2,329
- Date on market: 6/6/2023
- Listing terms: Cash,Conventional,FHA,VA Loan
Price history
| Date | Event | Price |
|---|---|---|
| 9/11/2023 | Sold | -- |
Source:  ROAM MLS #2023009055 Report a problem ROAM MLS #2023009055 Report a problem | ||
| 6/9/2023 | Pending sale | $289,000$147/sqft |
Source: ROAM MLS #2023009055 Report a problem | ||
| 6/6/2023 | Listed for sale | $289,000$147/sqft |
Source: ROAM MLS #2023009055 Report a problem | ||
| 10/30/2015 | Sold | -- |
Source: ROAM MLS #2014002560 Report a problem | ||
Public tax history
| Year | Property taxes | Tax assessment |
|---|---|---|
| 2025 | $2,329 +1.3% | $29,424 |
| 2024 | $2,299 -13.9% | $29,424 +33.4% |
| 2023 | $2,670 +49.6% | $22,050 |
| 2022 | $1,785 +13.5% | $22,050 |
| 2021 | $1,572 +0.5% | $22,050 |
| 2020 | $1,564 -1.4% | $22,050 +0.8% |
| 2019 | $1,586 -6.7% | $21,870 |
| 2017 | $1,700 +288.2% | $21,870 +497.5% |
| 2015 | $438 | $3,660 |
| 2014 | $438 -2.4% | $3,660 |
| 2013 | $449 +0.5% | $3,660 |
| 2012 | $447 +70.5% | $3,660 +74.3% |
| 2011 | $262 -1.1% | $2,100 |
| 2010 | $265 | $2,100 |
Find assessor info on the county website
Neighborhood: 70726
Nearby homes
- $334,2003 bd2 ba1.8k sqft30816 Creek Valley Dr, Denham Springs, LA 70726Off Market

- $269,7003 bd2 ba1.8k sqft30918 Creek Bend Ave, Denham Springs, LA 70726Off Market

- $341,7003 bd3 ba1.8k sqft30808 Creek Valley Dr, Denham Springs, LA 70726Off Market

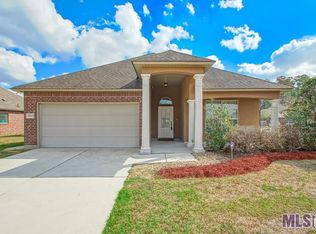
- $--3 bd2 ba1.8k sqft30910 Creek Bend Ave, Denham Springs, LA 70726Sold
- $312,2003 bd3 ba2.2k sqft30926 Creek Bend Ave, Denham Springs, LA 70726Off Market
- $340,7004 bd2 ba1.9k sqft30800 Creek Haven, Denham Springs, LA 70726Off Market
- $353,000-- bd-- ba2.1k sqft30825 Creek Valley Dr, Denham Springs, LA 70726Off Market
- $341,300-- bd-- ba2k sqft30817 Creek Valley Dr, Denham Springs, LA 70726Off Market
Nearby schools
GreatSchools rating
- 10/10Eastside Elementary SchoolGrades: PK-5Distance: 1.1 mi
- 7/10Denham Springs Junior High SchoolGrades: 6-8Distance: 2.8 mi
- 7/10Denham Springs High SchoolGrades: 9-12Distance: 2.9 mi
Schools provided by the listing agent
- District: Livingston Parish
Source: ROAM MLS. This data may not be complete. We recommend contacting the local school district to confirm school assignments for this home.
Get a cash offer in 3 minutes
Find out how much your home could sell for in as little as 3 minutes with a no-obligation cash offer.
Estimated market value
$310,700
Get a cash offer in 3 minutes
Find out how much your home could sell for in as little as 3 minutes with a no-obligation cash offer.
Estimated market value
$310,700
- Louisiana
- Livingston Parish
- Denham Springs
- 70726
- 30824 Creek Valley Dr
Nearby cities
Nearby zip codes
Other Denham Springs Topics
