Prepare to be Moved! Discover the perfect blend of comfort, space, and convenience in this charming single-family colonial, nestled in a peaceful neighborhood with NO HOA fees. Located in Timber Trails, this spacious 4-bedroom, 2.5-bath home offers over 2,300 sq ft of living space and backs up to the scenic Barton Bradley soccer fields, complete with a playground. As you approach, the welcoming covered entry leads into a bright foyer that flows seamlessly into the formal living room and kitchen. The home is bathed in natural light, creating a warm and inviting atmosphere throughout. The formal dining room effortlessly connects to the eat-in kitchen, which boasts generous counter space, abundant cabinetry, and sliding doors that open to the deck and patio—perfect for entertaining or relaxing outdoors. The cozy family room, complete with a wood-burning fireplace, provides the ideal spot to unwind. A convenient 1/2 bath completes the main floor. Upstairs, you'll find 4 spacious bedrooms, each offering ample closet space. The primary bedroom features an ensuite bath for added privacy. The partially finished basement adds even more space for your lifestyle needs, with a recreation room featuring built-ins, an office/craft room, large storage/workshop area and laundry/utility room. Outside, enjoy a beautifully shaded yard with mature trees—perfect for enjoying the outdoors. The home also includes a 2-car attached garage, updated laminate flooring in the living room, dining room, family room, and primary suite, and several important upgrades, including newer windows (2017), patio slider (2017), a garage door & opener (2021), a sump pump with backup system (2022) and Furnace and Central Air (2023). Amazing North Olmsted location with easy access to 480 and moments away from great shopping/dining at both Crocker Park and Great Northern. Don't miss the opportunity to make this lovely home your own and create lasting memories. Contact us today to schedule a tour!
Closed
$325,000
30824 Windy Hollow Ln, North Olmsted, OH 44070
4beds
2,375sqft
Single Family Residence
Built in 1985
10,846 Square Feet Lot
$356,200 Zestimate®
$137/sqft
$2,781 Estimated rent
Home value
$356,200
$328,000 - $388,000
$2,781/mo
Zestimate® history
Owner options
List your home for rent
$2,781/mo
Rent Zestimate®
Find your next renter with Zillow Rental Manager. Plus, with online applications, you can quickly screen prospective tenants – for free.
$2,781/mo
Rent Zestimate®
Refinance and save
$2,292/mo
Est. payment
Refinancing to a lower rate could help reduce your monthly payments and save thousands over the life of the loan.
$2,292/mo
Est. payment
Explore your selling options
Work with a Zillow partner agent
Leverage their expertise and Zillow's premium Showcase listings to get your home seen by more buyers.
Get startedList with your own agent
Get your home in front of millions of buyers by listing it on Zillow.
Learn how to do itSell it yourself
Take full control of how buyers see your home on Zillow by listing For Sale by Owner (FSBO).
List your homeWhat's special
Spacious bedroomsPartially finished basementRecreation room featuring built-insBright foyerWelcoming covered entryCozy family roomBathed in natural light
Zillow last checked:
Listing updated:
Listed by:
Ed Huck teaminfo@edhuckteam.com440-617-2500,
Keller Williams Citywide,
Susan Patton 440-668-3809,
Keller Williams Citywide
Bought with:
Charles Costanzo, 2022001358
RE/MAX Above & Beyond
Source: MLS Now,MLS#: 5086371 Originating MLS: Akron Cleveland Association of REALTORS
Originating MLS: Akron Cleveland Association of REALTORSFacts & features
Interior
Bedrooms & bathrooms
- Bedrooms: 4
- Bathrooms: 3
- Full bathrooms: 2
- 1/2 bathrooms: 1
- Main level bathrooms: 1
Primary bedroom
- Description: Flooring: Laminate
- Level: Second
- Dimensions: 19 x 13
Bedroom
- Description: Flooring: Carpet
- Level: Second
- Dimensions: 12 x 10
Bedroom
- Description: Flooring: Carpet
- Level: Second
- Dimensions: 13 x 15
Bedroom
- Description: Flooring: Carpet
- Level: Second
- Dimensions: 12 x 16
Primary bathroom
- Description: Flooring: Luxury Vinyl Tile
- Level: Second
- Dimensions: 8 x 7
Bathroom
- Description: Flooring: Laminate
- Level: Second
- Dimensions: 5 x 8
Dining room
- Description: Flooring: Laminate
- Level: First
- Dimensions: 10 x 13
Eat in kitchen
- Description: Flooring: Luxury Vinyl Tile
- Level: First
- Dimensions: 9 x 30
Entry foyer
- Description: Flooring: Luxury Vinyl Tile
- Level: First
- Dimensions: 10 x 11
Family room
- Description: Flooring: Laminate
- Features: Fireplace
- Level: First
- Dimensions: 20 x 13
Living room
- Description: Flooring: Laminate
- Level: First
- Dimensions: 15 x 12
Office
- Level: Basement
Recreation
- Level: Basement
- Dimensions: 22 x 14
Heating
- Forced Air
Cooling
- Central Air
Appliances
- Included: Dryer, Dishwasher, Microwave, Range, Refrigerator
- Laundry: In Basement
Features
- Ceiling Fan(s)
- Basement: Full,Partially Finished,Sump Pump
- Number of fireplaces: 1
- Fireplace features: Wood Burning
Interior area
- Total structure area: 2,375
- Total interior livable area: 2,375 sqft
- Finished area above ground: 2,032
- Finished area below ground: 343
Property
Parking
- Total spaces: 2
- Parking features: Attached, Garage, Garage Door Opener
- Attached garage spaces: 2
Features
- Levels: Two
- Stories: 2
- Patio & porch: Deck, Patio
- Fencing: Partial,Wood
- Has view: Yes
- View description: Park/Greenbelt
Lot
- Size: 10,846 Square Feet
Details
- Parcel number: 23406064
- Special conditions: Standard
Construction
Type & style
- Home type: SingleFamily
- Architectural style: Colonial
- Property subtype: Single Family Residence
Materials
- Vinyl Siding
- Roof: Asphalt,Fiberglass
Condition
- Year built: 1985
Utilities & green energy
- Sewer: Public Sewer
- Water: Public
Community & HOA
Community
- Features: Playground, Park
- Subdivision: Timber Trail
HOA
- Has HOA: No
Location
- Region: North Olmsted
Financial & listing details
- Price per square foot: $137/sqft
- Tax assessed value: $310,200
- Annual tax amount: $6,349
- Date on market: 1/2/2025
- Cumulative days on market: 4 days
- Listing terms: Cash,Conventional,FHA,VA Loan
Price history
| Date | Event | Price |
|---|---|---|
| 1/29/2025 | Sold | $325,000-0.7%$137/sqft |
Source:  MLS Now #5086371 Report a problem MLS Now #5086371 Report a problem | ||
| 1/7/2025 | Pending sale | $327,225$138/sqft |
Source: MLS Now #5086371 Report a problem | ||
| 1/2/2025 | Listed for sale | $327,225$138/sqft |
Source: MLS Now #5086371 Report a problem | ||
Public tax history
| Year | Property taxes | Tax assessment |
|---|---|---|
| 2025 | $7,360 -1.1% | $108,570 |
| 2024 | $7,441 +17.2% | $108,570 +39.7% |
| 2023 | $6,349 +0.5% | $77,740 |
| 2022 | $6,316 +10.5% | $77,740 |
| 2021 | $5,716 +3.7% | $77,740 +17% |
| 2020 | $5,514 +0.3% | $66,430 |
| 2019 | $5,497 +1% | $66,430 |
| 2018 | $5,442 +0.3% | $66,430 +9% |
| 2017 | $5,424 +1.7% | $60,940 |
| 2016 | $5,333 | $60,940 |
| 2015 | $5,333 +1.6% | $60,940 +3% |
| 2014 | $5,249 +7.8% | $59,160 |
| 2013 | $4,869 +2.7% | $59,160 |
| 2012 | $4,744 -5.1% | $59,160 -8.1% |
| 2011 | $4,996 +0% | $64,370 |
| 2010 | $4,995 +10.5% | $64,370 |
| 2009 | $4,521 -4.5% | $64,370 -10% |
| 2008 | $4,736 +2% | $71,510 |
| 2007 | $4,642 +9.7% | $71,510 |
| 2006 | $4,232 +2.6% | $71,510 +7.7% |
| 2005 | $4,127 +1.2% | $66,400 |
| 2004 | $4,077 +2% | $66,400 |
| 2003 | $3,996 +4.1% | $66,400 +6.5% |
| 2002 | $3,836 -40.1% | $62,340 |
| 2001 | $6,402 -0.1% | $62,340 |
| 2000 | $6,409 | $62,340 |
Find assessor info on the county website
Neighborhood: 44070
Nearby homes
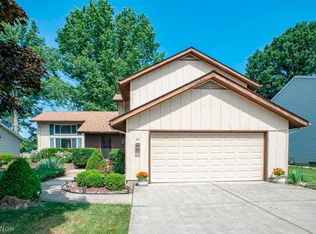
- $330,0004 bd3 ba2.5k sqft30840 Windy Hollow Ln, North Olmsted, OH 44070For Sale
- $336,0003 bd2 ba1.5k sqft30808 Windy Hollow Ln, North Olmsted, OH 44070Off Market
- $324,5003 bd1 ba1.5k sqft30856 Windy Hollow Ln, North Olmsted, OH 44070Off Market
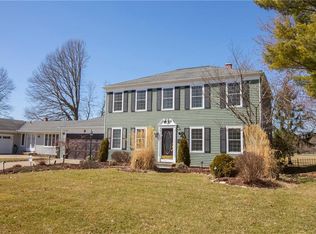
- $380,7004 bd3 ba2.1k sqft30792 Windy Hollow Ln, North Olmsted, OH 44070Off Market
- $336,0003 bd2 ba1.5k sqft30811 Windy Hollow Ln, North Olmsted, OH 44070Off Market
- $351,8004 bd2 ba2.1k sqft30827 Windy Hollow Ln, North Olmsted, OH 44070Off Market
- $411,1003 bd2 ba2.6k sqft30872 Windy Hollow Ln, North Olmsted, OH 44070Off Market
- $441,7005 bd3 ba3k sqft30786 Windy Hollow Ln, North Olmsted, OH 44070Off Market
Nearby schools
GreatSchools rating
- 7/10Chestnut Intermediate Elementary SchoolGrades: 1-3Distance: 0.5 mi
- 8/10North Olmsted Middle SchoolGrades: 6-8Distance: 2 mi
- 5/10North Olmsted High SchoolGrades: 9-12Distance: 2.1 mi
Schools provided by the listing agent
- District: North Olmsted CSD - 1820
Source: MLS Now. This data may not be complete. We recommend contacting the local school district to confirm school assignments for this home.
Get a cash offer in 3 minutes
Find out how much your home could sell for in as little as 3 minutes with a no-obligation cash offer.
Estimated market value
$356,200
Get a cash offer in 3 minutes
Find out how much your home could sell for in as little as 3 minutes with a no-obligation cash offer.
Estimated market value
$356,200
- Ohio
- Cuyahoga County
- North Olmsted
- 44070
- 30824 Windy Hollow Ln
Nearby cities
Nearby zip codes
Other North Olmsted Topics
