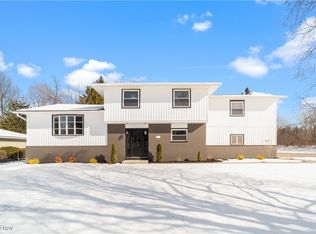
Welcome to this beautifully updated home, perfectly positioned on a spacious 1.01 acre lot in sought-after Willoughby Hills! This 4 bedroom, 2.5 bath property blends timeless character with modern updates throughout.
Step inside to find beautifully refinished original hardwood floors that add beauty and warmth throughout. This home offers exceptional versatility with two separate living rooms—perfect for entertaining, relaxing, or creating dedicated personalized space. A stunning fireplace serves as a focal point, adding both style and comfort.
The formal dining room provides an ideal setting for gatherings, while the updated kitchen features sleek finishes, ample cabinetry, and modern appliances. Upstairs, you’ll find generously sized bedrooms, including a spacious primary suite with private full bathroom. Additional highlights include a recently waterproofed full basement offering peace of mind and potential for additional living or storage space, as well as a convenient 2-car attached garage.
Enjoy the privacy and room to roam on over an acre of land, all while benefiting from a prime location with easy freeway access—making commuting and daily conveniences a breeze.
This move-in ready home offers the perfect combination of space, updates, and location—don’t miss your opportunity to make it yours!
New Roof, new flooring, basement waterproofing, full basement with epoxy flooring, updated electrical panel, serviced AC unit and furnace.
Closed
$410,000
30825 Miller Ave, Willoughby Hills, OH 44092
4beds
--sqft
Single Family Residence
Built in 1968
1.01 Acres Lot
$412,400 Zestimate®
$--/sqft
$2,431 Estimated rent
Home value
$412,400
$375,000 - $454,000
$2,431/mo
Zestimate® history
Owner options
List your home for rent
$2,431/mo
Rent Zestimate®
Find your next renter with Zillow Rental Manager. Plus, with online applications, you can quickly screen prospective tenants – for free.
$2,431/mo
Rent Zestimate®
Refinance and save
$2,249/mo
Est. payment
Refinancing to a lower rate could help reduce your monthly payments and save thousands over the life of the loan.
$2,249/mo
Est. payment
Explore your selling options
Work with a Zillow partner agent
Leverage their expertise and Zillow's premium Showcase listings to get your home seen by more buyers.
Get startedList with your own agent
Get your home in front of millions of buyers by listing it on Zillow.
Learn how to do itSell it yourself
Take full control of how buyers see your home on Zillow by listing For Sale by Owner (FSBO).
List your homeWhat's special
Modern appliancesStunning fireplaceGenerously sized bedroomsSleek finishesRecently waterproofed full basementUpdated kitchenFormal dining room
Zillow last checked:
Listing updated:
Listed by:
Jeffrey Carducci 440-990-5002 melissahudson@mcdhomes.com,
McDowell Homes Real Estate Services,
Melissa Hudson 440-990-5002,
McDowell Homes Real Estate Services
Bought with:
Tiffany A Schwegel, 2016000147
Keller Williams Greater Cleveland Northeast
Shannon R Gerome, 2004022547
Keller Williams Greater Cleveland Northeast
Source: MLS Now,MLS#: 5193794 Originating MLS: Lake Geauga Area Association of REALTORS
Originating MLS: Lake Geauga Area Association of REALTORSFacts & features
Interior
Bedrooms & bathrooms
- Bedrooms: 4
- Bathrooms: 3
- Full bathrooms: 2
- 1/2 bathrooms: 1
- Main level bathrooms: 1
Primary bedroom
- Description: includes ensuite full bath
- Level: Second
- Dimensions: 12 x 13
Bedroom
- Level: Second
- Dimensions: 19 x 12
Bedroom
- Level: Second
- Dimensions: 12 x 11
Bedroom
- Level: Second
- Dimensions: 12 x 13
Dining room
- Level: First
- Dimensions: 12 x 9
Family room
- Level: First
- Dimensions: 12 x 18
Kitchen
- Level: First
- Dimensions: 12 x 11
Living room
- Features: Fireplace
- Level: First
- Dimensions: 19 x 12
Heating
- Forced Air, Fireplace(s)
Cooling
- Central Air, Ceiling Fan(s)
Appliances
- Included: Dishwasher, Range, Refrigerator
- Laundry: In Basement
Features
- Basement: Full,Sump Pump
- Number of fireplaces: 1
- Fireplace features: Living Room
Property
Parking
- Total spaces: 2
- Parking features: Attached, Driveway, Garage
- Attached garage spaces: 2
Features
- Levels: Two
- Stories: 2
- Patio & porch: Front Porch, Patio
- Exterior features: Private Yard
- Fencing: Back Yard,Chain Link
Lot
- Size: 1.01 Acres
- Dimensions: 112 x 394
- Features: Back Yard, Flat, Front Yard, Level, Private
Details
- Parcel number: 31A013D000040
- Special conditions: Standard
Construction
Type & style
- Home type: SingleFamily
- Architectural style: Colonial
- Property subtype: Single Family Residence
Materials
- Aluminum Siding, Brick
- Roof: Asphalt,Fiberglass
Condition
- Updated/Remodeled
- Year built: 1968
Utilities & green energy
- Sewer: Public Sewer
- Water: Public
Community & HOA
Community
- Security: Smoke Detector(s)
- Subdivision: Green Ridge Estates
HOA
- Has HOA: No
Location
- Region: Willoughby Hills
Financial & listing details
- Tax assessed value: $306,070
- Annual tax amount: $4,382
- Date on market: 3/20/2026
- Cumulative days on market: 22 days
Price history
| Date | Event | Price |
|---|---|---|
| 5/5/2026 | Sold | $410,000-2.4% |
Source:  MLS Now #5193794 Report a problem MLS Now #5193794 Report a problem | ||
| 4/10/2026 | Pending sale | $420,000 |
Source: MLS Now #5193794 Report a problem | ||
| 3/20/2026 | Listed for sale | $420,000+95.3% |
Source: MLS Now #5193794 Report a problem | ||
| 7/31/2025 | Sold | $215,000 |
Source: Public Record Report a problem | ||
Public tax history
| Year | Property taxes | Tax assessment |
|---|---|---|
| 2025 | $4,383 -16% | $107,120 |
| 2024 | $5,215 +9.1% | $107,120 +23% |
| 2023 | $4,779 -1% | $87,090 |
| 2022 | $4,825 -0.5% | $87,090 |
| 2021 | $4,847 +1.6% | $87,090 +12% |
| 2020 | $4,771 +7.8% | $77,770 |
| 2019 | $4,425 +26.2% | $77,770 +26.5% |
| 2018 | $3,505 | $61,480 |
| 2017 | $3,505 +0.2% | $61,480 |
| 2016 | $3,498 +0.3% | $61,480 |
| 2015 | $3,487 +5.3% | $61,480 |
| 2014 | $3,310 0% | $61,480 |
| 2013 | $3,312 +1.1% | $61,480 |
| 2012 | $3,275 -2.5% | $61,480 -13.5% |
| 2011 | $3,359 +2% | $71,060 |
| 2010 | $3,294 +3.7% | $71,060 0% |
| 2009 | $3,178 +1.7% | $71,061 -11% |
| 2008 | $3,125 +1% | $79,843 |
| 2007 | $3,095 -46.8% | $79,843 |
| 2006 | $5,814 +10.9% | $79,843 +12.2% |
| 2005 | $5,245 -0.6% | $71,159 |
| 2004 | $5,278 +3.3% | $71,159 |
| 2003 | $5,109 +21.1% | $71,159 +18% |
| 2002 | $4,219 -0.3% | $60,285 |
| 2001 | $4,230 -0.1% | $60,285 |
| 2000 | $4,234 +20.4% | $60,285 +22.1% |
| 1999 | $3,518 | $49,382 |
Find assessor info on the county website
Neighborhood: 44092
Nearby homes
- $13,260-- bd-- ba-- sqftMiller Rd, Willoughby, OH 44094Off Market
- $273,3003 bd1 ba1.6k sqft30925 Miller Ave, Willoughby Hills, OH 44092Off Market
- $322,4003 bd1 ba1.9k sqft31025 Miller Ave, Wickliffe, OH 44092Off Market
- $480,0005 bd4 ba2.2k sqft2675 Alan Dr, Willoughby Hills, OH 44092Sold
- $354,2003 bd2 ba1.7k sqft31125 Miller Ave, Willoughby Hills, OH 44092Off Market
- $362,9003 bd1 ba1.7k sqft31325 Miller Ave, Willoughby Hills, OH 44092Off Market
- $366,2004 bd3 ba2.4k sqft2647 Alan Dr, Willoughby Hills, OH 44092Off Market
- $328,3003 bd2 ba2k sqft2633 Alan Dr, Willoughby Hills, OH 44092Off Market
Nearby schools
GreatSchools rating
- 5/10Edison Elementary SchoolGrades: K-5Distance: 2.1 mi
- 6/10Willoughby Middle SchoolGrades: 6-8Distance: 2.9 mi
- 7/10South High SchoolGrades: 9-12Distance: 2.9 mi
Schools provided by the listing agent
- District: Willoughby-Eastlake - 4309
Source: MLS Now. This data may not be complete. We recommend contacting the local school district to confirm school assignments for this home.
Get a cash offer in 3 minutes
Find out how much your home could sell for in as little as 3 minutes with a no-obligation cash offer.
Estimated market value
$412,400
Get a cash offer in 3 minutes
Find out how much your home could sell for in as little as 3 minutes with a no-obligation cash offer.
Estimated market value
$412,400
- Ohio
- Lake County
- Willoughby Hills
- 44092
- 30825 Miller Ave
Nearby cities
Nearby zip codes
Other Willoughby Hills Topics
- Apartments for Rent in 44092
- Houses for Sale in 44092
- Houses for Rent in 44092
- 44092 Real Estate
- Willoughby Hills Condos
- Houses for Sale in Willoughby Hills
- Newest Listings in Willoughby Hills
- Willoughby Hills Home Values
- Willoughby Hills Real Estate Agents
- Willoughby Hills Refinance
- Willoughby Hills Mortgage Rates
