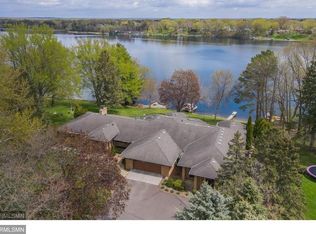
ABSOLUTELY GORGEOUS ONE LEVEL LAKE OASIS. OVER 250K INVESTED IN UPDATES DONE TO THIS AMAZING HOME OVER THE PAST 5 YEARS.NEW LUXURIOUS PRIMARY BEDROOM/BATH/WALK IN CLOSET OF YOUR DREAMS (JUST COMPLETED) WITH DESIGNER HTD TILE FLOORS, CUSTOM DBL VANITY, CUSTOM SUBWAY TILE SHOWER, AND MORE.THIS HOME JUST OOZES CLASS AND LUXURY FINISHES. NO EXPENSES SPARED.
DID I MENTION THE ENORMOUS GOURMET KITCHEN WITH HUGE QUARTZ ISLAND? BEAUTIFULLY APPOINTED WITH CUSTOM MAPLE CABINETRY, TRAVERTINE BACKSPLASH, CHEF QUALITY GRAPHITE APPLIANCES INCLUDING A DUAL DOOR OVEN AND COPPER ACCENTED HOOD OVER THE INDUCTION COOKTOP. SEP WET BAR WITH FRIDGE FOR ENTERTAINING? CHECK. BUTLERS PANTRY OFF THE DECK WITH ANOTHER FRIDGE AND 2ND DISHWASHER? CHECK. HUGE VAULTED FAMILY ROOM & NUMEROUS WINDOWS OVERLOOKING THE LAKE WITH GLEAMING HDWD FLOORS AND COZY GAS FIREPLACE. IT'S THERE TOO. MAIN FLOOR LAUNDRY W/ 1/4 BA, AND GENEROUS GUEST ROOM WITH ACCESS TO ANOTHER FULL BATH. 30X30 HTD ATT. GARAGE WITH A SEP OFFICE AREA W/ AC & HEAT. NEW ROOF & DECKING 2025. ENTERTAIN ON THE EXPANSIVE DECK OR HEAD INSIDE TO THE FULLY ENCLOSED GAZEBO (COMPLETE WITH 4 SEASON WINDOWS & ELEC.) 2 SHEDS (1 LAKESIDE) FOR TOY STORAGE.
THIS FLAT LOT IS 1.07 ACRES, WITH 122 FT OF SANDY BEACH.
DOCK IS INCLUDED WITH THE HOME.
OTHER LAKE TOYS AND FURNISHINGS ARE AVAILABLE SEPARATELY. (SEE LIST)
Closed
Zillow last checked:
Listing updated:
Bought with:
Randall Carey
National Realty Guild
Source: NorthstarMLS as distributed by MLS GRID,MLS#: 7116864
Price history
| Date | Event | Price |
|---|---|---|
| 8/31/2026 | Sold | $610,000-6.1%$341/sqft |
Source:  NorthstarMLS as distributed by MLS GRID #7116864 Report a problem NorthstarMLS as distributed by MLS GRID #7116864 Report a problem | ||
| 8/14/2026 | Pending sale | $649,500$363/sqft |
Source: NorthstarMLS as distributed by MLS GRID #7116864 Report a problem | ||
| 7/27/2026 | Listed for sale | $649,500-0.1%$363/sqft |
Source: NorthstarMLS as distributed by MLS GRID #7116864 Report a problem | ||
| 7/27/2026 | Listing removed | $650,000$364/sqft |
Source: NorthstarMLS as distributed by MLS GRID #7050922 Report a problem | ||
| 7/15/2026 | Price change | $650,000-3.7%$364/sqft |
Source: NorthstarMLS as distributed by MLS GRID #7050922 Report a problem | ||
| 7/3/2026 | Price change | $675,000-3.4%$378/sqft |
Source: NorthstarMLS as distributed by MLS GRID #7050922 Report a problem | ||
| 6/25/2026 | Price change | $699,000-3.6%$391/sqft |
Source: NorthstarMLS as distributed by MLS GRID #7050922 Report a problem | ||
| 6/19/2026 | Price change | $725,000-2.7%$405/sqft |
Source: NorthstarMLS as distributed by MLS GRID #7050922 Report a problem | ||
| 6/3/2026 | Price change | $745,000-1.3%$417/sqft |
Source: NorthstarMLS as distributed by MLS GRID #7050922 Report a problem | ||
| 5/18/2026 | Price change | $755,000-1.3%$422/sqft |
Source: NorthstarMLS as distributed by MLS GRID #7050922 Report a problem | ||
| 5/12/2026 | Price change | $765,000-1.3%$428/sqft |
Source: NorthstarMLS as distributed by MLS GRID #7050922 Report a problem | ||
| 5/6/2026 | Price change | $775,000-1.3%$433/sqft |
Source: NorthstarMLS as distributed by MLS GRID #7050922 Report a problem | ||
| 4/21/2026 | Price change | $785,000-4.8%$439/sqft |
Source: NorthstarMLS as distributed by MLS GRID #7050922 Report a problem | ||
| 4/11/2026 | Listed for sale | $825,000+50%$461/sqft |
Source: NorthstarMLS as distributed by MLS GRID #7050922 Report a problem | ||
| 11/15/2024 | Sold | $550,000-6%$308/sqft |
Source: NorthstarMLS as distributed by MLS GRID #6574005 Report a problem | ||
| 10/22/2024 | Pending sale | $585,000$327/sqft |
Source: NorthstarMLS as distributed by MLS GRID #6574005 Report a problem | ||
| 9/23/2024 | Price change | $585,000-2.5%$327/sqft |
Source: NorthstarMLS as distributed by MLS GRID #6574005 Report a problem | ||
| 9/10/2024 | Price change | $599,900-4%$336/sqft |
Source: NorthstarMLS as distributed by MLS GRID #6574005 Report a problem | ||
| 9/4/2024 | Price change | $625,000-2.3%$350/sqft |
Source: NorthstarMLS as distributed by MLS GRID #6574005 Report a problem | ||
| 8/7/2024 | Listed for sale | $639,900+50.6%$358/sqft |
Source: NorthstarMLS as distributed by MLS GRID #6574005 Report a problem | ||
| 4/3/2020 | Sold | $425,000-1.1%$238/sqft |
Source: NorthstarMLS as distributed by MLS GRID #5266150 Report a problem | ||
| 3/5/2020 | Listed for sale | $429,900$240/sqft |
Source: RE/MAX Synergy #5266150 Report a problem | ||
| 3/5/2020 | Pending sale | $429,900$240/sqft |
Source: RE/MAX Synergy #5266150 Report a problem | ||
| 3/5/2020 | Pending sale | $429,900$240/sqft |
Source: RE/MAX Synergy #5266150 Report a problem | ||
| 2/4/2020 | Listing removed | $429,900$240/sqft |
Source: RE/MAX Synergy #5266150 Report a problem | ||
| 2/1/2020 | Listed for sale | $429,900$240/sqft |
Source: RE/MAX Synergy #5266150 Report a problem | ||
Nearby homes


Get pre-qualified for a loan
At Zillow Home Loans, we can pre-qualify you in as little as 5 minutes with no impact to your credit score.An equal housing lender. NMLS #10287.
