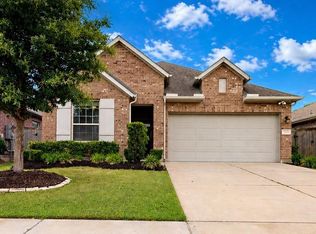
The generous single story Fairview II floor plan by Lennar features a welcoming front porch and lovely entry foyer, a spacious study with french doors and a stylish box window, an open island kitchen with large walk-in pantry, an open dining room with box windows, and an open family room with access to a relaxing covered rear patio. The spacious master suite features a separate shower and tub, dual sinks, a private toilet enclosure, and a large master closet.
This property is not currently displayed as for sale or rent on Zillow. This may be different from what's on other websites or public sources.