Expansive Backyard! The Hathaway is a stunning two-story residence designed for both luxury and functionality. As you enter, you are greeted by a grand family room that soars two stories high, creating an impressive focal point for gatherings and relaxation. The primary bedroom features an en-suite bath and exudes a spa-like ambiance with separate vanities, a spacious walk-in shower, and a free-standing tub, providing a perfect retreat for unwinding after a long day. Upstairs there’s a game room, three additional bedrooms and two full baths. This home features the AW Collection® Harmony, blending white cabinetry, natural wood textures, and rustic iron accents for a sunlit farmhouse feel that’s instantly welcoming. Wildrye, Starwood’s new master-planned community, offers resort-style amenities including a pool, playgrounds, & trails.
Pending
Price increase: $15K (6/25)
$489,990
30827 Swift Hl, Waller, TX 77484
4beds
3,264sqft
Single Family Residence
Built in 2026
9,186 Square Feet Lot
$479,000 Zestimate®
$150/sqft
$100/mo HOA
What's special
Expansive backyardSunlit farmhouse feelSpa-like ambianceSpacious walk-in showerFree-standing tubGame roomRustic iron accents
- 97 days |
- 1 |
- 0 |
Zillow last checked:
Listing updated:
Listed by:
Jared Turner 832-803-0321,
Ashton Woods
Source: HAR,MLS#: 97120156
Facts & features
Interior
Bedrooms & bathrooms
- Bedrooms: 4
- Bathrooms: 4
- Full bathrooms: 3
- 1/2 bathrooms: 1
Primary bedroom
- Level: First
- Area: 267.27
- Dimensions: 17.7x15.1
Bedroom
- Level: Second
- Area: 135.47
- Dimensions: 13.4x10.11
Bedroom
- Level: Second
- Area: 137.16
- Dimensions: 12.7x10.8
Bedroom
- Level: Second
- Area: 137.16
- Dimensions: 12.7x10.8
Other
- Level: First
- Area: 151.58
- Dimensions: 14.3x10.6
Family room
- Level: First
- Area: 325.24
- Dimensions: 18.8x17.3
Game room
- Level: Second
- Area: 261.66
- Dimensions: 17.8x14.7
Kitchen
- Level: First
- Area: 228.69
- Dimensions: 18.9x12.10
Heating
- Natural Gas, Zoned
Cooling
- Ceiling Fan(s), Electric
Appliances
- Included: Disposal, Gas Oven, Microwave, Gas Cooktop, Dishwasher
- Laundry: Electric Dryer Hookup, Gas Dryer Hookup, Washer Hookup
Features
- High Ceilings
- Flooring: Carpet, Tile, Vinyl
- Windows: Insulated/Low-E windows
- Number of fireplaces: 1
- Fireplace features: Gas, Gas Log
Interior area
- Total structure area: 3,264
- Total interior livable area: 3,264 sqft
Property
Parking
- Total spaces: 3
- Parking features: Attached, Oversized, Tandem, Garage Door Opener
- Attached garage spaces: 3
Features
- Stories: 2
- Patio & porch: Covered
- Exterior features: Side Yard, Sprinkler System
- Fencing: Back Yard,Full
Lot
- Size: 9,186 Square Feet
- Features: Back Yard, Subdivided, 0 Up To 1/4 Acre
Construction
Type & style
- Home type: SingleFamily
- Architectural style: Traditional
- Property subtype: Single Family Residence
Materials
- Brick, Cement Siding, Stone
- Foundation: Slab
- Roof: Composition
Condition
- New construction: Yes
- Year built: 2026
Details
- Builder name: Ashton Woods
Utilities & green energy
- Water: Water District
Green energy
- Green verification: Environments for Living, HERS Index Score
- Energy efficient items: Thermostat, HVAC, Insulation, Other Energy Features
Community & HOA
Community
- Subdivision: Wildrye
HOA
- Has HOA: Yes
- HOA fee: $1,200 annually
Location
- Region: Waller
Financial & listing details
- Price per square foot: $150/sqft
- Date on market: 5/22/2026
- Listing terms: Cash,Conventional,FHA,VA Loan
- Ownership: Full Ownership
- Road surface type: Concrete, Curbs, Gutters
Estimated market value
$479,000
$455,000 - $503,000
$3,058/mo
Price history
| Date | Event | Price |
|---|---|---|
| 6/25/2026 | Pending sale | $489,990+3.2%$150/sqft |
Source:  HAR #97120156 Report a problem HAR #97120156 Report a problem | ||
| 6/8/2026 | Price change | $474,990-2.1%$146/sqft |
Source: HAR #97120156 Report a problem | ||
| 5/27/2026 | Price change | $484,990-1%$149/sqft |
Source: HAR #97120156 Report a problem | ||
| 4/20/2026 | Price change | $489,990-2%$150/sqft |
Source: HAR #46959519 Report a problem | ||
| 3/24/2026 | Price change | $499,990-2%$153/sqft |
Source: HAR #46959519 Report a problem | ||
| 3/16/2026 | Price change | $509,990-1.9%$156/sqft |
Source: HAR #46959519 Report a problem | ||
| 3/3/2026 | Price change | $519,990-3.7%$159/sqft |
Source: HAR #46959519 Report a problem | ||
| 2/24/2026 | Price change | $539,990-1.8%$165/sqft |
Source: HAR #46959519 Report a problem | ||
| 2/3/2026 | Price change | $549,990-1.5%$169/sqft |
Source: HAR #46959519 Report a problem | ||
| 1/12/2026 | Listed for sale | $558,147$171/sqft |
Source: HAR #46959519 Report a problem | ||
Public tax history
Tax history is unavailable.
Monthly payment
Est. payment
Payment breakdown
Explore the cost of this home by adjusting the details. Changes won't be saved.Climate risks
Neighborhood: 77484
Nearby schools
GreatSchools rating
- 5/10I T Holleman Elementary SchoolGrades: PK-5Distance: 3.1 mi
- 5/10Schultz Junior High SchoolGrades: 6-8Distance: 1.8 mi
- 4/10Waller High SchoolGrades: 9-12Distance: 1.8 mi
Schools provided by the listing agent
- Elementary: Cure Elementary (Waller)
- Middle: Schultz Junior High School
- High: Waller High School
Source: HAR. This data may not be complete. We recommend contacting the local school district to confirm school assignments for this home.
- $328,7004 bd3 ba2.3k sqft30822 Newcomb Landing Ln, Waller, TX 77484Off Market

- $299,9904 bd3 ba2.2k sqft30906 Newcomb Landing Ln, Waller, TX 77484New Construction
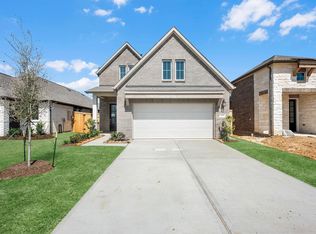
- $274,9904 bd2 ba1.8k sqft22535 Camp Driftwood Way, Waller, TX 77484Pending

- $324,9904 bd3 ba2.2k sqft30922 Newcomb Landing Ln, Waller, TX 77484New Construction
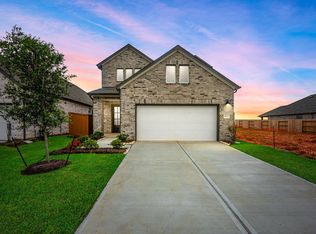
- $499,9904 bd4 ba3.4k sqft30831 Swift Hl, Waller, TX 77484New Construction
- $349,9904 bd3 ba2.5k sqft22530 Basswood Bend Rd, Waller, TX 77484Pending
- $369,2654 bd3 ba2.5k sqft22527 Basswood Bend Rd, Waller, TX 77484New Construction
- $329,9904 bd3 ba2.1k sqft22526 Basswood Bend Rd, Waller, TX 77484Pending
A local agent can set up tours, give advice and negotiate with sellers.
Similar homes
- $439,9904 bd4 ba3.2k sqft30910 Pigeon Valley Dr, Waller, TX 77484New Construction
 HAR
HAR - $449,9904 bd4 ba3.1k sqft30826 Pigeon Valley Dr, Waller, TX 77484New Construction
 HAR
HAR - $472,9905 bd5 ba3.6k sqft600 Juniper Heights Ln, Waller, TX 77484New Construction
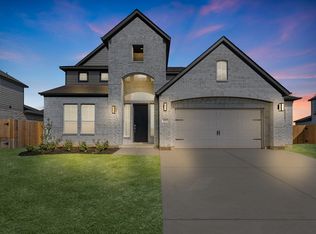 MLS ID #29678116, Jared Turner, Long Lake Ltd. HAR
 - $484,9905 bd4 ba3.2k sqft701 Cross Timbers Trce, Waller, TX 77484New Construction
 HAR
HAR - $455,7004 bd4 ba3.2k sqft813 Green Ash Dr, Waller, TX 77484New ConstructionHAR
- $324,9904 bd3 ba2.2k sqft30922 Newcomb Landing Ln, Waller, TX 77484New ConstructionHAR
- $386,9904 bd4 ba2.7k sqft64 Shining Point Dr, Waller, TX 77484New ConstructionMLS ID #72494388, Jared Turner, Long Lake Ltd. HAR
- $383,9904 bd4 ba2.7k sqft77 Shining Point Dr, Waller, TX 77484New ConstructionMLS ID #75622966, Jared Turner, Long Lake Ltd. HAR
- $487,9905 bd5 ba3.4k sqft616 Juniper Heights Ln, Waller, TX 77484New ConstructionMLS ID #48203701, Jared Turner, Long Lake Ltd. HAR
- $387,9905 bd4 ba2.9k sqft76 Shining Point Dr, Waller, TX 77484New ConstructionMLS ID #44286829, Jared Turner, Long Lake Ltd. HAR
- $299,9904 bd3 ba2.2k sqft30906 Newcomb Landing Ln, Waller, TX 77484New ConstructionHAR
- $432,4904 bd4 ba2.6k sqft633 Cross Timbers Trce, Waller, TX 77484New ConstructionHAR
- $449,9904 bd3 ba2.5k sqft721 Cross Timbers Trce, Waller, TX 77484New ConstructionHAR
- $402,6754 bd4 ba2.8k sqft116 Black Hickory Dr, Waller, TX 77484New ConstructionHAR
- from $428,0004 bd4 ba2.8k sqftStockyard Plan, Attwater, Waller, TX 77484New ConstructionEmpire Homes
- $406,0004 bd3 ba2.5k sqft412 Mourning Dove Dr, Waller, TX 77484New ConstructionHAR
- $499,7064 bd3 ba2.5k sqft16506 Harmony Lea Ln, Hockley, TX 77447New ConstructionHAR
- $429,9903 bd3 ba2.4k sqft216 Sandhill Grove Trl, Waller, TX 77484New ConstructionHAR
- $399,9904 bd3 ba2.4k sqft413 Hampton Edge Ln, Waller, TX 77484New ConstructionMLS ID #64084020, Jared Turner, Long Lake Ltd. HAR
- from $405,0004 bd3 ba2.1k sqftWillow Plan, Attwater, Waller, TX 77484New ConstructionEmpire Homes
