Legal two-family property located at 30-83 49th Street.
The building features a walk-in level one-bedroom unit with access to the backyard, suitable for extended living space or additional occupancy.
The second and third floor units each offer approximately 1,000 square feet and include two-bedroom layouts with large living rooms and separate dining areas.
Units #1 and #2 will be delivered vacant. Additional features include a one-car garage and outdoor space.
Conveniently located near transportation, shopping, restaurants, and local amenities.
Featured Residential Sales.
For sale
$1,598,999
3083 49th Street, Astoria, NY 11103
--beds
--baths
3,034sqft
Duplex, Multi Family
Built in 1957
-- sqft lot
$-- Zestimate®
$527/sqft
$-- HOA
What's special
Access to the backyardOutdoor spaceOne-car garageSeparate dining areasTwo-bedroom layoutsWalk-in level one-bedroom unit
- 41 days |
- 255 |
- 5 |
Zillow last checked:
Listing updated:
Listed by:
NY Space Finders Inc 718-440-8162,
Rocco Pasquariello 718-578-7495,
Luca DiCiero 718-440-8162,
NY Space Finders Inc
Source: OneKey® MLS as distributed by MLS GRID,MLS#: 1011477
Facts & features
Interior
Heating
- Baseboard, Other
Cooling
- Wall/Window Unit(s)
Features
- Other
Interior area
- Total structure area: 3,034
- Total interior livable area: 3,034 sqft
Property
Parking
- Total spaces: 1
- Parking features: Driveway
- Garage spaces: 1
- Has uncovered spaces: Yes
Lot
- Size: 2,200 Square Feet
Details
- Parcel number: 007400112
- Special conditions: None
Construction
Type & style
- Home type: MultiFamily
- Property subtype: Duplex, Multi Family
- Attached to another structure: Yes
Materials
- Brick
Condition
- Year built: 1957
Utilities & green energy
- Sewer: Public Sewer
- Water: Public
- Utilities for property: Electricity Connected, Natural Gas Connected
Community & HOA
Location
- Region: Astoria
Financial & listing details
- Price per square foot: $527/sqft
- Tax assessed value: $91,800
- Annual tax amount: $12,989
- Date on market: 6/9/2026
- Cumulative days on market: 42 days
- Listing agreement: Exclusive Right To Sell
- Electric utility on property: Yes
Estimated market value
Not available
Estimated sales range
Not available
Not available
Price history
| Date | Event | Price |
|---|---|---|
| 6/10/2026 | Listed for sale | $1,598,999$527/sqft |
Source:  OneKey® MLS as distributed by MLS GRID #1011477 Report a problem OneKey® MLS as distributed by MLS GRID #1011477 Report a problem | ||
Public tax history
| Year | Property taxes | Tax assessment |
|---|---|---|
| 2017 | $10,540 | $51,707 +6% |
| 2016 | -- | $48,781 +6% |
| 2015 | -- | $46,020 +5.2% |
| 2014 | -- | $43,740 |
Find assessor info on the county website
Monthly payment
Climate risks
Neighborhood: Astoria
Nearby schools
GreatSchools rating
- 8/10Ps 151 Mary D CarterGrades: PK-5Distance: 0.1 mi
- 7/10Is 10 Horace GreeleyGrades: 6-8Distance: 0.2 mi
- 3/10William Cullen Bryant High SchoolGrades: 9-12Distance: 0.1 mi
Schools provided by the listing agent
- Elementary: Ps 70
- Middle: Is 10 Horace Greeley
- High: William Cullen Bryant High School
Source: OneKey® MLS as distributed by MLS GRID. This data may not be complete. We recommend contacting the local school district to confirm school assignments for this home.
- $1,441,000-- bd-- ba3k sqft3083 49th St, Long Island City, NY 11103Off Market
- $1,441,000-- bd-- ba3k sqft3083 49th St, Long Island City, NY 11103Off Market
- $1,514,500-- bd-- ba3k sqft3083 49th St, Long Island City, NY 11103Off Market
- $1,598,9995 bd3 ba2.6k sqft30-83 49th St, Astoria, NY 11103For Sale

- $1,482,000-- bd-- ba3k sqft3081 49th St, Long Island City, NY 11103Off Market
- $1,460,200-- bd-- ba3k sqft3085 49th St, Long Island City, NY 11103Off Market
- $1,482,000-- bd-- ba3k sqft3079 49th St, Long Island City, NY 11103Off Market
- $--2 bd1 ba-- sqft30-79 49th St #3A, Astoria, NY 11103Off Market
A local agent can set up tours, give advice and negotiate with sellers.
Similar homes
- $1,580,0007 bd5 ba2.8k sqft13532 82nd Ave, Jamaica, NY 11435For Sale
 MLS ID #11882146, Peter Murdakhayev, Listing by: WINZONE REALTY INC. NY State MLS
 - $1,888,0008 bd6 ba2.3k sqft3715 93rd Street, Jackson Heights, NY 11372For Sale
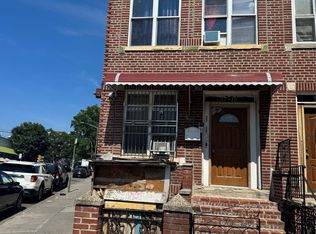
 MLS ID #885709, Meng Shi Fang, Listing by: Sany Realty Group LLC. OneKey® MLS as distributed by MLS GRID
 - $1,498,0005 bd3 ba2.8k sqft22-39 74 Street, East Elmhurst, NY 11370For Sale
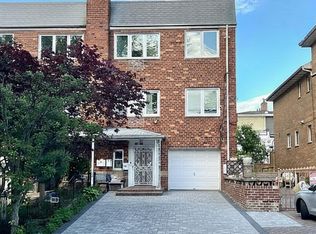 MLS ID #877611, Carmela Vlacich, Listing by: Carmela Homes Corp. OneKey® MLS as distributed by MLS GRID
 - $1,600,0007 bd5 ba2.6k sqft11121 44th Avenue, Corona, NY 11368For Sale
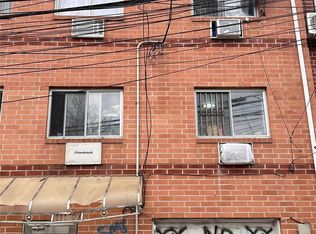 MLS ID #973606, Yiwen Lu, Listing by: Chase Global Realty Corp. OneKey® MLS as distributed by MLS GRID
 - $1,728,0007 bd3 ba2.6k sqft51-21 Goldsmith Street, Elmhurst, NY 11373For SaleMLS ID #975544, Yun E. He, Listing by: E Realty International Corp. OneKey® MLS as distributed by MLS GRID
- $1,425,0005 bd3 ba2.1k sqft3449 73rd Street, Jackson Heights, NY 11372For SaleMLS ID #972666, Shahnewaz Qurashi, Listing by: Exit Realty Prime. OneKey® MLS as distributed by MLS GRID
- $1,698,8886 bd4 ba3.4k sqft94-36 45th Avenue, Elmhurst, NY 11373For SaleMLS ID #987953, Tarun Khushalani, Listing by: Winzone Realty Inc. OneKey® MLS as distributed by MLS GRID
- $1,700,0007 bd5 ba3.2k sqft11021 55th Avenue, Corona, NY 11368For SaleMLS ID #918506, Miriam C. Vasquez CBR, Listing by: Connie Francisco R E Group. OneKey® MLS as distributed by MLS GRID
- $1,630,0006 bd3 ba2.2k sqft45-63 189th Street, Flushing, NY 11358For SaleMLS ID #978410, James S. Powers, Listing by: Tapestry Real Estate of Queens. OneKey® MLS as distributed by MLS GRID
- $1,650,0004 bd2 ba2.6k sqft2515 150th Street, Flushing, NY 11354For SaleMLS ID #996621, Joanne M. Agnello, Listing by: Patrick J Falci & Daughters. OneKey® MLS as distributed by MLS GRID
- $1,798,0007 bd4 ba2.9k sqft9712 41st Avenue, Corona, NY 11368For SaleMLS ID #1011683, Nina Jean Harris, Listing by: Signature Premier Properties. OneKey® MLS as distributed by MLS GRID
- $1,390,0005 bd2 ba1.6k sqft4850 45th Street, Woodside, NY 11377For SaleMLS ID #1014996, Diego G. Naranjo, Listing by: Keller Williams Landmark II. OneKey® MLS as distributed by MLS GRID
- $1,798,0007 bd4 ba2.9k sqft9710 41st Avenue, Corona, NY 11368For SaleMLS ID #1011616, Nina Jean Harris, Listing by: Signature Premier Properties. OneKey® MLS as distributed by MLS GRID
- $1,500,0006 bd3 ba1.9k sqft6353 60th Place, Ridgewood, NY 11385For SaleMLS ID #997225, Qun D. Lin, Listing by: Sweet Key Realty Group Inc. OneKey® MLS as distributed by MLS GRID
- $1,659,0007 bd3 ba2.2k sqft598 Monroe Street, Brooklyn, NY 11221For SaleMLS ID #1018635, Rajesh Maddiwar, Listing by: Amor Real Estate. OneKey® MLS as distributed by MLS GRID
- $1,850,00015 bd6 ba3.6k sqft5732 Xenia Street, Corona, NY 11368For SaleMLS ID #1021523, Gina Back, Listing by: RE/MAX 1st Choice. OneKey® MLS as distributed by MLS GRID
- $1,880,0008 bd5 ba3.3k sqft94-18 53rd Avenue, Elmhurst, NY 11373For SaleMLS ID #1020913, Michelle H. Cheng, Listing by: Key Impact Realty Group Inc. OneKey® MLS as distributed by MLS GRID
- $1,550,0008 bd5 ba4.2k sqft1117 Decatur Street, Brooklyn, NY 11207For SaleMLS ID #1003973, Michael D. Morris, Listing by: VYLLA Home. OneKey® MLS as distributed by MLS GRID
- $1,799,00011 bd8 ba3.9k sqft55-05 98th Street, Corona, NY 11368For SaleMLS ID #986912, Jian Lian Zheng, Listing by: Winzone Realty Inc. OneKey® MLS as distributed by MLS GRID
- $1,380,0004 bd2 ba1.7k sqft108-31 64th Avenue, Forest Hills, NY 11375For SaleMLS ID #1013838, Carol Yuan CBR, Listing by: SCY Realty Team Corp. OneKey® MLS as distributed by MLS GRID
