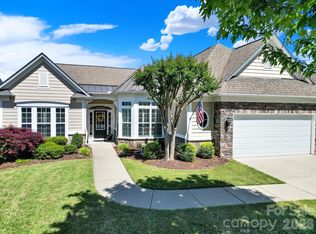
Welcome to this beautifully maintained Crestwood Meadow home in Sun City Carolina Lakes! Just off the foyer, French doors open to a private office or study, offering the perfect space for remote work or quiet relaxation. Two spacious secondary bedrooms and a full bath are tucked along the hallway, providing comfort and privacy for guests.
The heart of the home features an open-concept layout ideal for both everyday living and entertaining. The great room is highlighted by a gas log fireplace with elegant mantle and picture frame molding details, while the formal dining area with tray ceiling and chandelier adds a touch of sophistication for gatherings and special occasions.
The kitchen is designed with both style and function in mind featuring granite countertops, stainless steel appliances, tile backsplash, a large island with seating, and seamlessly flows into the breakfast area and sunroom. Natural light fills the space, creating warm and inviting views of the backyard.
Privately located at the rear of the home, the spacious primary suite offers a relaxing retreat with an ensuite bath that includes a dual sink vanity and walk-in glass shower.
Outdoor living is just as inviting with a custom paver patio perfect for enjoying peaceful Carolina evenings in the private backyard, framed by mature shade trees with views of the lake beyond.
Living in Sun City Carolina Lakes means enjoying resort-style amenities including golf, indoor and outdoor pools, tennis and pickleball courts, walking trails, water access, and social clubs!
Under contract-show
$689,000
3083 Ambleside Dr, Indian Land, SC 29707
3beds
2,618sqft
Single Family Residence
Built in 2012
0.23 Acres Lot
$671,200 Zestimate®
$263/sqft
$321/mo HOA
What's special
Open-concept layoutTwo spacious secondary bedrooms
- 65 days |
- 46 |
- 0 |
Zillow last checked:
Listing updated:
Listed by:
Reid Baxter reid@thebaxterteam.com,
RE/MAX Executive
Source: Canopy MLS as distributed by MLS GRID,MLS#: 4382038
Facts & features
Interior
Bedrooms & bathrooms
- Bedrooms: 3
- Bathrooms: 3
- Full bathrooms: 2
- 1/2 bathrooms: 1
- Main level bedrooms: 3
Primary bedroom
- Level: Main
Bedroom s
- Level: Main
Bedroom s
- Level: Main
Bathroom full
- Level: Main
Bathroom half
- Level: Main
Bathroom full
- Level: Main
Breakfast
- Level: Main
Dining room
- Level: Main
Kitchen
- Level: Main
Living room
- Level: Main
Office
- Level: Main
Sunroom
- Level: Main
Heating
- Natural Gas
Cooling
- Ceiling Fan(s), Central Air
Appliances
- Included: Dishwasher, Disposal, Electric Range, Microwave
- Laundry: Laundry Room, Main Level
Features
- Has basement: No
- Fireplace features: Living Room
Interior area
- Total structure area: 2,618
- Total interior livable area: 2,618 sqft
- Finished area above ground: 2,618
- Finished area below ground: 0
Property
Parking
- Total spaces: 2
- Parking features: Attached Garage, Garage on Main Level
- Attached garage spaces: 2
Features
- Levels: One
- Stories: 1
- Pool features: Community
- Spa features: Community
Lot
- Size: 0.23 Acres
Details
- Parcel number: 0016K0D027.00
- Zoning: PDD
- Special conditions: Standard
Construction
Type & style
- Home type: SingleFamily
- Property subtype: Single Family Residence
Materials
- Brick Partial, Vinyl
- Foundation: Slab
Condition
- New construction: No
- Year built: 2012
Details
- Builder model: Crestwood Meadow
- Builder name: Pulte
Utilities & green energy
- Sewer: County Sewer
- Water: County Water
Community & HOA
Community
- Features: Fifty Five and Older, Cabana, Clubhouse, Dog Park, Fitness Center, Golf, Picnic Area, Playground, Pond, Putting Green, Recreation Area, Sidewalks, Sport Court, Street Lights, Tennis Court(s), Walking Trails, Other
- Senior community: Yes
- Subdivision: Sun City Carolina Lakes
HOA
- Has HOA: Yes
- HOA fee: $321 monthly
- HOA name: Associa-Carolinas
- HOA phone: 803-547-8858
Location
- Region: Indian Land
Financial & listing details
- Price per square foot: $263/sqft
- Tax assessed value: $647,000
- Annual tax amount: $3,428
- Date on market: 5/19/2026
- Cumulative days on market: 65 days
- Listing terms: Cash,Conventional,FHA,VA Loan
- Road surface type: Concrete, Paved
Estimated market value
$671,200
$638,000 - $705,000
$2,951/mo
Price history
| Date | Event | Price |
|---|---|---|
| 5/19/2026 | Listed for sale | $689,000+58.4%$263/sqft |
Source:  Canopy MLS as distributed by MLS GRID #4382038 Report a problem Canopy MLS as distributed by MLS GRID #4382038 Report a problem | ||
| 11/10/2014 | Sold | $435,000-4.4%$166/sqft |
Source: Canopy MLS as distributed by MLS GRID #3011751 Report a problem | ||
| 10/15/2014 | Pending sale | $455,000$174/sqft |
Source: Harding Realty Inc. #3011751 Report a problem | ||
| 10/8/2014 | Price change | $455,000-2.2%$174/sqft |
Source: Harding Realty Inc. #3011751 Report a problem | ||
| 7/31/2014 | Price change | $465,000-2.1%$178/sqft |
Source: Harding Realty Inc. #3011751 Report a problem | ||
| 6/22/2014 | Price change | $475,000-2.1%$181/sqft |
Source: Harding Realty Inc. #3011751 Report a problem | ||
| 6/10/2014 | Listed for sale | $485,000+25.8%$185/sqft |
Source: Harding Realty Inc. #3011751 Report a problem | ||
| 7/11/2012 | Sold | $385,397$147/sqft |
Source: Public Record Report a problem | ||
Public tax history
| Year | Property taxes | Tax assessment |
|---|---|---|
| 2025 | $3,428 -46.8% | $21,460 +15% |
| 2024 | $6,447 | $18,660 |
| 2023 | $6,447 +2.1% | $18,660 |
| 2022 | $6,316 | $18,660 |
| 2021 | $6,316 +6.2% | $18,660 +6.2% |
| 2020 | $5,945 +0.1% | $17,564 |
| 2019 | $5,939 +105.3% | $17,564 |
| 2018 | $2,893 -54.8% | $17,564 |
| 2017 | $6,396 | -- |
| 2016 | $6,396 | -- |
| 2015 | $6,396 | -- |
| 2014 | -- | -- |
Find assessor info on the county website
Monthly payment
Est. payment
Payment breakdown
Explore the cost of this home by adjusting the details. Changes won't be saved.Climate risks
Neighborhood: Indian Land
Nearby schools
GreatSchools rating
- 5/10Van Wyck ElementaryGrades: PK-4Distance: 5 mi
- 6/10Indian Land Middle SchoolGrades: 7-8Distance: 2.2 mi
- 7/10Indian Land High SchoolGrades: 9-12Distance: 3.2 mi
- $660,0002 bd2 ba2.2k sqft3075 Ambleside Dr, Indian Land, SC 29707Sold

- $699,8003 bd3 ba2.7k sqft3091 Ambleside Dr, Indian Land, SC 29707Off Market

- $655,300-- bd2 ba2.5k sqft3065 Ambleside Dr, Indian Land, SC 29707Off Market
- $669,300-- bd2 ba2.6k sqft3097 Ambleside Dr, Indian Land, SC 29707Off Market
- $762,3003 bd4 ba3.2k sqft3084 Ambleside Dr, Indian Land, SC 29707Off Market
- $771,200-- bd2 ba2.8k sqft3090 Ambleside Dr, Indian Land, SC 29707Off Market
- $745,0003 bd4 ba2.9k sqft3078 Ambleside Dr, Indian Land, SC 29707Sold
- $582,9003 bd4 ba2.8k sqft3078 Ambleside Dr UNIT 88-16, Fort Mill, SC 29707Off Market
A local agent can set up tours, give advice and negotiate with sellers.
Similar homes
- $673,9003 bd3 ba2.5k sqft3628 Golden Cascade Ln, Indian Land, SC 29707For Sale
 MLS ID #4374182, Samantha Borte, RE/MAX Executive. Canopy MLS as distributed by MLS GRID
 - $680,0003 bd3 ba2.7k sqft5010 Olympic Ct, Indian Land, SC 29707For Sale
 MLS ID #4397093, Suzanne Crosser, RE/MAX Executive. Canopy MLS as distributed by MLS GRID
 - $685,0003 bd3 ba2.5k sqft36130 Watsonia St, Indian Land, SC 29707For Sale
 MLS ID #4374120, Samantha Borte, RE/MAX Executive. Canopy MLS as distributed by MLS GRID
 - $665,0003 bd3 ba2.5k sqft49015 Gladiolus St, Indian Land, SC 29707For Sale
 MLS ID #4362933, Pook Bellini, Northgroup Real Estate. Canopy MLS as distributed by MLS GRID
 - $779,0003 bd4 ba2.9k sqft7148 Shenandoah Dr, Indian Land, SC 29707For SaleMLS ID #4391437, Paula Sargent, RE/MAX Executive. Canopy MLS as distributed by MLS GRID
- $559,0003 bd3 ba2.3k sqft2190 Hartwell Ln, Indian Land, SC 29707For SaleMLS ID #4368725, Reid Baxter, RE/MAX Executive. Canopy MLS as distributed by MLS GRID
- $550,0003 bd3 ba2.6k sqft2096 Kennedy Dr, Indian Land, SC 29707For SaleMLS ID #4398790, Suzanne Crosser, RE/MAX Executive. Canopy MLS as distributed by MLS GRID
- $585,0002 bd2 ba1.7k sqft3016 Chipper Ct, Indian Land, SC 29707For SaleMLS ID #4379937, Pook Bellini, Northgroup Real Estate. Canopy MLS as distributed by MLS GRID
- $749,9004 bd4 ba3.1k sqft3218 Dunbar Ln, Indian Land, SC 29707For SaleMLS ID #4394627, Roxanne Paxton, Hawkins Realty Inc.. Canopy MLS as distributed by MLS GRID
- $590,0003 bd2 ba2k sqft23119 Kingfisher Dr, Indian Land, SC 29707For SaleMLS ID #4375156, Avi Woolman, Helen Adams Realty. Canopy MLS as distributed by MLS GRID
- $558,9002 bd2 ba1.9k sqft3021 Voyageurs Way, Indian Land, SC 29707For SaleMLS ID #4375079, Keeley Ryan, RE/MAX Executive. Canopy MLS as distributed by MLS GRID
- $624,9006 bd6 ba3.4k sqft858 Spelman Dr, Indian Land, SC 29707For SaleMLS ID #4373142, Sheri Shaughness, Premier South. Canopy MLS as distributed by MLS GRID
- $492,5002 bd2 ba1.7k sqft2047 Kennedy Dr, Indian Land, SC 29707For SaleMLS ID #4401987, Keeley Ryan, RE/MAX Executive. Canopy MLS as distributed by MLS GRID
- $545,0003 bd3 ba2.4k sqft8000 Pawleys Ct, Indian Land, SC 29707For SaleMLS ID #4337890, Suzanne Crosser, RE/MAX Executive. Canopy MLS as distributed by MLS GRID
- $549,9003 bd2 ba1.9k sqft5036 Blossom Point Dr, Indian Land, SC 29707For SaleMLS ID #4389748, Paula Sargent, RE/MAX Executive. Canopy MLS as distributed by MLS GRID
- $423,9003 bd2 ba1.5k sqft4104 Murray St, Indian Land, SC 29707For SaleMLS ID #4378171, Samantha Borte, RE/MAX Executive. Canopy MLS as distributed by MLS GRID
- $730,0003 bd4 ba3.3k sqft3605 Jumprock Rd, Indian Land, SC 29707For SaleMLS ID #4391243, Gitanjali Mathur, Howard Hanna Allen Tate Lake Norman. Canopy MLS as distributed by MLS GRID
- $550,0003 bd2 ba2k sqft2055 Vermount Way, Indian Land, SC 29707For SaleMLS ID #4357129, Reid Baxter, RE/MAX Executive. Canopy MLS as distributed by MLS GRID
- $479,0003 bd3 ba2.2k sqft10435 Scotland Ave, Indian Land, SC 29707For SaleMLS ID #4344915, Sam Powell, Highgarden Real Estate. Canopy MLS as distributed by MLS GRID
- $530,0002 bd2 ba1.9k sqft52083 Longspur Ln, Indian Land, SC 29707For SaleMLS ID #4354053, Keeley Ryan, RE/MAX Executive. Canopy MLS as distributed by MLS GRID
