Discover the epitome of suburban living in this exquisite home. Located in an immaculately maintained, gated community, providing security and a sense of exclusivity. Enjoy the convenience of low HOA fees and no CDDs. This well-maintained 2,059 sq ft residence, offers four cozy bedrooms, two bathrooms, a family room, living room, a formal dining room, and a kitchen with stainless steel appliances making meal prep pleasurable. A convenient laundry room and a split floorplan add to the home’s functionality and appeal. The Porcelain wood-look floors throughout most of the home, add a touch of elegance and easy maintenance. The primary bedroom features engineered hardwood floors and a tray ceiling creating a serene retreat. The 2.5” fauxwood blinds on all windows provide both style and privacy. This home is ideal for both relaxation and entertainment. Included with the two-car garage is a custom solar screen door installed in 2019, providing added privacy, cooling, and a touch of sophistication. Recent updates include a roof replacement in 2018, and a brand-new AC system installed in 2020, ensuring peace of mind for years to come. Step outside to discover a beautifully fenced yard, and your own private oasis where you can indulge in the sweet flavors of home-grown sugar cane and passion fruit right from your very own backyard. The amenities center includes a swimming pool, fitness center, playground, and tennis courts. For an even greater array of sports activities, Austin Tindall Sports Complex is just 5 minutes away. For those who love the outdoors, the area is nearby campsites, freshwater Springs, and Richardson’s Fish Camp. Plus, over 23 miles of nature trails, perfect for exploring the beautiful wildlife of Central Florida. With easy access to major highways, your daily commute or weekend getaway is a breeze. Situated just 10 minutes from the bustling Orlando Airport, your gateway to the world is right at your doorstep. A stone’s throw away is Celebration, known as “Disney’s City,” which offers a luxurious lifestyle with a fun Town Center, excellent shopping, and delicious dining options. The town also hosts special events like concerts and holiday parades, adding to the community spirit. Also nearby is Old Town, Universal Studios, Legoland, SeaWorld, and Aquatica. This home is more than just a place to live; it’s a lifestyle. Don’t miss the opportunity to make this exquisite property your own. Schedule a viewing today and start creating memories in your new dream home!
Sold for $390,000
$390,000
3083 BAY LAUREL CIRCLE N, KISSIMMEE, FL 34744
4beds
2,059sqft
Single Family Residence
Built in 2003
6,534 Square Feet Lot
$384,100 Zestimate®
$189/sqft
$2,432 Estimated rent
Home value
$384,100
$365,000 - $403,000
$2,432/mo
Zestimate® history
Owner options
List your home for rent
$2,432/mo
Rent Zestimate®
Find your next renter with Zillow Rental Manager. Plus, with online applications, you can quickly screen prospective tenants – for free.
$2,432/mo
Rent Zestimate®
Refinance and save
$2,812/mo
Est. payment
Refinancing to a lower rate could help reduce your monthly payments and save thousands over the life of the loan.
$2,812/mo
Est. payment
Explore your selling options
Work with a Zillow partner agent
Leverage their expertise and Zillow's premium Showcase listings to get your home seen by more buyers.
Get startedList with your own agent
Get your home in front of millions of buyers by listing it on Zillow.
Learn how to do itSell it yourself
Take full control of how buyers see your home on Zillow by listing For Sale by Owner (FSBO).
List your homeWhat's special
Zillow last checked:
Listing updated:
Listed by:
Veronica Quinones 813-482-5482,
BHHS FLORIDA PROPERTIES GROUP 813-907-8200
Bought with:
Brian Smith, 3027873
SMITH MCINTOSH PROPERTIES, INC
Source: Stellar MLS,MLS#: T3532750 Originating MLS: Tampa
Originating MLS: Tampa
Facts & features
Interior
Bedrooms & bathrooms
- Bedrooms: 4
- Bathrooms: 2
- Full bathrooms: 2
Rooms
- Room types: Dining Room, Living Room, Great Room
Primary bedroom
- Features: Walk-In Closet(s)
- Level: First
- Dimensions: 12x15
Bedroom 2
- Features: Built-in Closet
- Level: First
- Dimensions: 11x16
Bedroom 3
- Features: Built-in Closet
- Level: First
- Dimensions: 12x10
Bedroom 4
- Features: Built-in Closet
- Level: First
- Dimensions: 12x11
Primary bathroom
- Features: Dual Sinks, En Suite Bathroom, Garden Bath, Tub with Separate Shower Stall, Water Closet/Priv Toilet
- Level: First
Dining room
- Level: First
- Dimensions: 13x18
Family room
- Level: First
- Dimensions: 14x13
Kitchen
- Features: Breakfast Bar, Pantry
- Level: First
- Dimensions: 12.5x9
Living room
- Level: First
- Dimensions: 14x13
Heating
- Central, Electric
Cooling
- Central Air
Appliances
- Included: Dishwasher, Dryer, Electric Water Heater, Microwave, Range, Refrigerator, Washer
- Laundry: Inside, Laundry Room
Features
- Cathedral Ceiling(s), High Ceilings, Open Floorplan, Split Bedroom, Vaulted Ceiling(s), Walk-In Closet(s)
- Flooring: Ceramic Tile, Engineered Hardwood, Porcelain Tile
- Doors: Sliding Doors
- Windows: Blinds, Rods
- Has fireplace: No
Interior area
- Total structure area: 2,530
- Total interior livable area: 2,059 sqft
Property
Parking
- Total spaces: 2
- Parking features: Garage - Attached
- Attached garage spaces: 2
- Details: Garage Dimensions: 19X20
Features
- Levels: One
- Stories: 1
- Patio & porch: Deck, Patio, Porch
- Exterior features: Irrigation System, Rain Gutters
- Fencing: Fenced,Vinyl
- Has view: Yes
- View description: Garden
Lot
- Size: 6,534 Square Feet
- Dimensions: 80 x 80
- Features: Level
- Residential vegetation: Trees/Landscaped
Details
- Parcel number: 022530506400010970
- Zoning: OPUD
- Special conditions: None
Construction
Type & style
- Home type: SingleFamily
- Property subtype: Single Family Residence
Materials
- Block, Stucco
- Foundation: Slab
- Roof: Shingle
Condition
- New construction: No
- Year built: 2003
Details
- Builder name: DR HORTON
Utilities & green energy
- Sewer: Public Sewer
- Water: Public
- Utilities for property: Cable Available, Cable Connected, Electricity Connected, Public
Community & HOA
Community
- Features: Gated Community - No Guard, Sidewalks
- Security: Gated Community, Smoke Detector(s)
- Pet fee: $0 monthly
- Subdivision: SPRINGLAKE VILLAGE PH 2B
HOA
- Has HOA: Yes
- Amenities included: Gated, Playground, Pool, Tennis Court(s)
- Services included: Community Pool, Insurance, Maintenance Grounds, Maintenance Repairs, Pool Maintenance, Recreational Facilities
- HOA fee: $240 monthly
- HOA name: MARCIA RIVERA
- HOA phone: 407-348-5275
- Second HOA name: SPRINGLAKE VILLAGE HOA, INC
Location
- Region: Kissimmee
Financial & listing details
- Price per square foot: $189/sqft
- Tax assessed value: $324,300
- Annual tax amount: $4,569
- Date on market: 7/17/2024
- Cumulative days on market: 17 days
- Listing terms: Cash,Conventional,FHA,VA Loan
- Ownership: Fee Simple
- Total actual rent: 0
- Electric utility on property: Yes
- Road surface type: Asphalt
Price history
| Date | Event | Price |
|---|---|---|
| 8/23/2024 | Sold | $390,000-2.5%$189/sqft |
Source:  Stellar MLS #T3532750 Report a problem Stellar MLS #T3532750 Report a problem | ||
| 8/3/2024 | Pending sale | $400,000$194/sqft |
Source: Stellar MLS #T3532750 Report a problem | ||
| 7/26/2024 | Price change | $400,000-5.2%$194/sqft |
Source: Stellar MLS #T3532750 Report a problem | ||
| 7/17/2024 | Listed for sale | $422,000+148.2%$205/sqft |
Source: Stellar MLS #T3532750 Report a problem | ||
| 10/17/2008 | Sold | $170,000-5.5%$83/sqft |
Source: Public Record Report a problem | ||
| 6/27/2008 | Listed for sale | $179,900-41%$87/sqft |
Source: Keller Williams Realty #S4639451 Report a problem | ||
| 11/15/2006 | Sold | $305,000+13%$148/sqft |
Source: Public Record Report a problem | ||
| 11/17/2005 | Sold | $270,000+60.5%$131/sqft |
Source: Public Record Report a problem | ||
| 11/26/2003 | Sold | $168,200$82/sqft |
Source: Public Record Report a problem | ||
Public tax history
| Year | Property taxes | Tax assessment |
|---|---|---|
| 2025 | $5,206 +8.8% | $324,300 +3.5% |
| 2024 | $4,783 +4.7% | $313,400 +1.8% |
| 2023 | $4,569 +9.7% | $308,000 +10.1% |
| 2022 | $4,167 +11.8% | $279,800 +27.2% |
| 2021 | $3,729 +3.6% | $220,000 +4.1% |
| 2020 | $3,599 +6.7% | $211,300 +8.9% |
| 2019 | $3,372 | $194,000 +6.2% |
| 2018 | $3,372 | $182,700 +8.8% |
| 2017 | -- | $167,900 +10.8% |
| 2016 | -- | $151,600 +16.1% |
| 2015 | -- | $130,600 -12.8% |
| 2014 | $2,490 | $149,700 +35% |
| 2013 | -- | $110,900 +6.5% |
| 2012 | -- | $104,100 -1.7% |
| 2011 | -- | $105,900 -4.5% |
| 2010 | -- | $110,900 -22.2% |
| 2009 | -- | $142,600 -32.8% |
| 2008 | -- | $212,200 -5.8% |
| 2007 | -- | $225,300 +10.4% |
| 2006 | -- | $204,100 +31.6% |
| 2005 | -- | $155,100 +496.5% |
| 2004 | -- | $26,000 |
Find assessor info on the county website
Neighborhood: 34744
Nearby homes
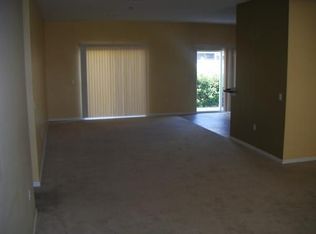
- $389,1004 bd2 ba2k sqft3083 Bay Laurel Cir Kissimmee, Kissimmee, FL 34744Off Market
- $368,0004 bd2 ba1.8k sqft3047 Bay Laurel Cir N, Kissimmee, FL 34744Off Market
- $353,2003 bd2 ba1.7k sqft3081 Bay Laurel Cir N, Kissimmee, FL 34744Off Market
- $347,1003 bd2 ba1.5k sqft3097 Bay Laurel Cir N, Kissimmee, FL 34744Off Market
- $371,3003 bd2 ba2k sqft3045 Bay Laurel Cir N, Kissimmee, FL 34744Off Market
- $375,0003 bd2 ba1.7k sqft3003 Bay Laurel Cir S, Kissimmee, FL 34744Sold
- $341,7003 bd2 ba1.5k sqft3049 Bay Laurel Cir N, Kissimmee, FL 34744Off Market
- $378,7004 bd2 ba1.8k sqft3082 Bay Laurel Cir N, Kissimmee, FL 34744Off Market
Nearby schools
GreatSchools rating
- 4/10East Lake Elementary SchoolGrades: PK-5Distance: 0.7 mi
- 6/10Narcoossee Middle SchoolGrades: 6-8Distance: 3.4 mi
- 5/10Tohopekaliga High SchoolGrades: PK,9-12Distance: 0.3 mi
Schools provided by the listing agent
- Elementary: East Lake Elementary-OS
- Middle: Narcoossee Middle
- High: Tohopekaliga High School
Source: Stellar MLS. This data may not be complete. We recommend contacting the local school district to confirm school assignments for this home.
Get a cash offer in 3 minutes
Find out how much your home could sell for in as little as 3 minutes with a no-obligation cash offer.
Estimated market value
$384,100
Get a cash offer in 3 minutes
Find out how much your home could sell for in as little as 3 minutes with a no-obligation cash offer.
Estimated market value
$384,100
- Florida
- Osceola County
- Kissimmee
- 34744
- 3083 BAY LAUREL CIRCLE N
Nearby cities
Nearby neighborhoods
Nearby zip codes
Other Kissimmee Topics
