Skip main navigation
Off market
  • $629,800

    3083 Brimley Pass, Robins, IA 52328

    5beds
    3,541sqft
    SingleFamily
    Built in 2018
    0.37 Acres Lot
    $629,800 Zestimate®
    $178/sqft
    $3,198 Estimated rent

    Home value

    $629,800

    $598,000 - $661,000

    $3,198/mo

    Zestimate® history
    Loading
    Loading...

    Owner options

    List your home for rent

    $3,198/mo

    Rent Zestimate®

    Find your next renter with Zillow Rental Manager. Plus, with online applications, you can quickly screen prospective tenants – for free.

    Learn more

    $3,198/mo

    Rent Zestimate®

    Refinance and save

    $3,471/mo

    Est. payment

    Refinancing to a lower rate could help reduce your monthly payments and save thousands over the life of the loan.

    See today's rates

    $3,471/mo

    Est. payment

    Explore your selling options

    Work with a Zillow partner agent

    Leverage their expertise and Zillow's premium Showcase listings to get your home seen by more buyers.

    Get started

    List with your own agent

    Get your home in front of millions of buyers by listing it on Zillow.

    Learn how to do it

    Sell it yourself

    Take full control of how buyers see your home on Zillow by listing For Sale by Owner (FSBO).

    List your home

    What's special

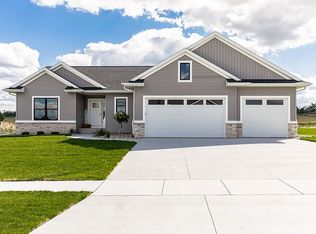
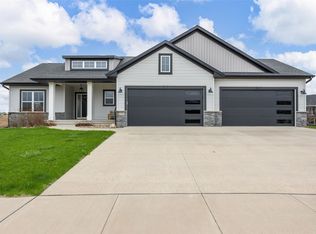
    *** New list price $595,000.*** Why wait to build your dream home when you can move into this gorgeous ranch immediately?Location, floorplan, amenities, and condition. Yes, this home checks all the boxes!In the world of todays unknown pandemic pricing, you simply cannot build this home for anywhere near the list price. Once you step inside the front door, you immediately know this home is without a doubt something very special. Open floor plan features custom wood, tile flooring, designer light fixtures, Fanimation ceiling fans. 9" ceilings throughout with 10" ceilings in the kitchen and hallways, and 11" tray ceiling in the great room. All finishes are high end including custom Hunter Douglas blinds and Elfa closet systems throughout. As you tour the home from the great room to the primary suite you cant wait to turn the corner and see what else you are going to find. Enter the lower level and you continue to be impressed. 9" ceilings, a top notch bar and a large breathtaking fireplace to entertain your family and friends. Enjoy a workout in the exercise room with mirrored walls and fit lock rubber tiled floor, and an abundance of storage space. The garage is a dream with 18" extra wide garage doors, floor drains, a professionally epoxy floor and Gladiator cabinets. If you want to enjoy the outdoors just venture out to the 3 seasons screened porch with 4 track vinyl windows or the large stamped concrete patio. Professionally landscaped around the entire perimeter of the home puts the finishing touches on this property, along with a 10 zone programmable irrigation system accessible by Wi-Fi. This home has all the bells & whistles! Other amenities include: central vac, sound system and a high tech security system that was installed by Audio Solutions of CR. It has outside cameras, glass breaking sensors, sensors on all entry doors and a dvr/recorder. This property is truly a must see! The perfect place to call home for years to come.

    This property is off market, which means it's not currently listed for sale or rent on Zillow. This may be different from what's available on other websites or public sources.

    Facts & features

    Interior

    Bedrooms & bathrooms
    • Bedrooms: 5
    • Bathrooms: 3
    • Full bathrooms: 3
    Heating
    • Forced air, Gas
    Cooling
    • Central
    Appliances
    • Included: Garbage disposal, Microwave, Refrigerator, Washer
    Features
    • Flooring: Other, Carpet, Hardwood
    • Basement: Finished
    • Has fireplace: Yes
    Interior area
    • Total interior livable area: 3,541 sqft

    Property

    Parking
    • Parking features: Garage - Attached
    Features
    • Exterior features: Stone, Vinyl
    Lot
    • Size: 0.37 Acres
    Details
    • Parcel number: 111730301300000

    Construction

    Type & style
    • Home type: SingleFamily
    Materials
    • Frame
    • Foundation: Concrete
    • Roof: Asphalt
    Condition
    • Year built: 2018

    Community & neighborhood

    Location
    • Region: Robins

    Other

    Other facts
    • Dining Features: Kitchen/Dining Combo
    • Additional Room: Living Room, 1st Floor Laundry, Great Room, Rec Room
    • Appliances Included: Central Vac, Disposal, Garage Door Opener, Hood Fan
    • New Construction: To Be Built
    • Garage Parking: 3 Cars
    • Master Bedroom Level: Level 1
    • Miscellaneous: Irrigation System
    • Construction Methods: Frame
    • Style: Ranch
    • Water Sewer Roads: City Sewer, City Water

    Price history

    DateEventPrice
    9/15/2022Sold$610,000+2.5%$172/sqft
    Source: CRAAR, CDRMLS #2203993 Report a problem
    7/14/2022Pending sale$595,000$168/sqft
    Source: Skogman Realty #2203993 Report a problem
    7/14/2022Contingent$595,000$168/sqft
    Source: Iowa City Area AOR #202201786 Report a problem
    7/5/2022Price change$595,000-4.8%$168/sqft
    Source: CRAAR, CDRMLS #2203993 Report a problem
    5/5/2022Price change$625,000-2.3%$177/sqft
    Source: CRAAR, CDRMLS #2203993 Report a problem
    4/11/2022Price change$639,900-2.8%$181/sqft
    Source: CRAAR, CDRMLS #2203300 Report a problem
    3/31/2022Listed for sale$658,000+5.3%$186/sqft
    Source: CRAAR, CDRMLS #2201413 Report a problem
    9/1/2021Sold$625,000-1.6%$177/sqft
    Source: CRAAR, CDRMLS #2104678 Report a problem
    7/26/2021Pending sale$635,000$179/sqft
    Source: CRAAR, CDRMLS #2104678 Report a problem
    7/21/2021Price change$635,000-5.9%$179/sqft
    Source: CRAAR, CDRMLS #2104678 Report a problem
    7/9/2021Listed for sale$675,000+54.2%$191/sqft
    Source: CRAAR, CDRMLS #2104678 Report a problem
    4/26/2019Sold$437,800+623.6%$124/sqft
    Source: CRAAR, CDRMLS #1806642 Report a problem
    11/13/2017Sold$60,500$17/sqft
    Source: Public Record Report a problem

    Public tax history

    YearProperty taxesTax assessment
    2025$8,518 +9.4%$540,100 -4.2%
    2024$7,788 +26.1%$563,800
    2023$6,176 -6.3%$563,800 +37.7%
    2022$6,590 -4.2%$409,500
    2021$6,878 +42.7%$409,500 +1.5%
    2020$4,820 +3916.7%$403,600 +38.3%
    2019$120 $291,800 +3843.2%
    2018$120 $7,400
    2017-- --

    Find assessor info on the county website

    Neighborhood: 52328

    Nearby schools

    GreatSchools rating
    Schools provided by the listing agent
    • Elementary: Alburnett
    • Middle: Alburnett
    • High: Alburnett
    • District: Alburnett

    Source: The MLS. This data may not be complete. We recommend contacting the local school district to confirm school assignments for this home.

    Get pre-qualified for a loan
    At Zillow Home Loans, we can pre-qualify you in as little as 5 minutes with no impact to your credit score.

    An equal housing lender. NMLS #10287.

    Sell for more on Zillow
    Get a Zillow Showcase℠ listing at no additional cost and you could sell for .
    $629,800
    2% more
    +$12,596
    With Zillow Showcase(estimated)
    $642,396