Prime Golf Course Home in Hamilton Mill. Welcome to 3083 Cambridge Hill Drive, a beautifully updated four-sided brick home located in the highly desirable Cambridge section of Hamilton Mill. Sit back and relax on your deck overlooking the 7th hole of the Fred Couples designed Hamilton Mill Golf Course. Since purchasing the home, the owners have invested over $200,000 in upgrades and improvements, enhancing both style and functionality throughout. This expansive residence offers 7 bedrooms, 5.5 bathrooms, refined custom trim work, and a 3-car garage with epoxy flooring. The main level features a spacious owner's suite with spa-style bath, a gourmet kitchen with double ovens, upgraded cabinetry, keeping room, overlooking fairway, formal living and dining rooms, two fireplaces, custom built-ins, a desk area, laundry room, and refinished hardwood floors. Recent improvements include new hardwood flooring on the upper level, new flooring throughout the terrace level, a rebuilt deck with low-maintenance Trex decking, rebuilt lower patio, updated lighting, fresh interior paint, and recent kitchen and primary bath updates. The full daylight basement is ideal for entertaining with a large recreation area, fireplace, full bar, wine room, media room, two bedrooms, and an oversized bath. Outdoor living is exceptional with multiple decks and patios, under-deck rain protection, landscape lighting, irrigation and a flat fenced yard with golf course views. New roof installed in 2019. Ideal for buyers seeking space, golf course views, multi-generational living, and move-in-ready upgrades in one of Hamilton Mill's most sought-after communities.
Closed
$1,245,000
3083 Cambridge Hill Dr, Dacula, GA 30019
7beds
7,023sqft
Single Family Residence
Built in 2006
0.37 Acres Lot
$1,235,600 Zestimate®
$177/sqft
$4,644 Estimated rent
Home value
$1,235,600
$1.14M - $1.33M
$4,644/mo
Zestimate® history
Owner options
List your home for rent
$4,644/mo
Rent Zestimate®
Find your next renter with Zillow Rental Manager. Plus, with online applications, you can quickly screen prospective tenants – for free.
$4,644/mo
Rent Zestimate®
Refinance and save
$8,851/mo
Est. payment
Refinancing to a lower rate could help reduce your monthly payments and save thousands over the life of the loan.
$8,851/mo
Est. payment
Explore your selling options
Work with a Zillow partner agent
Leverage their expertise and Zillow's premium Showcase listings to get your home seen by more buyers.
Get startedList with your own agent
Get your home in front of millions of buyers by listing it on Zillow.
Learn how to do itSell it yourself
Take full control of how buyers see your home on Zillow by listing For Sale by Owner (FSBO).
List your homeWhat's special
Zillow last checked:
Listing updated:
Listed by:
Matthew E Hermes 770-402-2819,
Keller Williams Realty Atl. Partners
Bought with:
Sunny Seo, 236638
Sunny Home Realty
Source: GAMLS,MLS#: 10659295
Facts & features
Interior
Bedrooms & bathrooms
- Bedrooms: 7
- Bathrooms: 6
- Full bathrooms: 5
- 1/2 bathrooms: 1
- Main level bathrooms: 1
- Main level bedrooms: 1
Rooms
- Room types: Family Room, Foyer, Keeping Room, Laundry, Media Room
Dining room
- Features: Separate Room
Kitchen
- Features: Breakfast Bar, Breakfast Room, Kitchen Island, Solid Surface Counters, Walk-in Pantry
Heating
- Electric, Heat Pump, Natural Gas
Cooling
- Central Air, Heat Pump
Appliances
- Included: Dishwasher, Disposal, Double Oven, Gas Water Heater, Microwave, Oven/Range (Combo)
- Laundry: Other
Features
- Beamed Ceilings, Bookcases, Master On Main Level, Rear Stairs, Tray Ceiling(s), Walk-In Closet(s), Wine Cellar
- Flooring: Carpet, Hardwood, Tile
- Windows: Double Pane Windows
- Basement: Bath Finished,Daylight,Exterior Entry,Finished,Full
- Number of fireplaces: 3
- Fireplace features: Basement, Gas Log, Gas Starter, Living Room
- Common walls with other units/homes: No Common Walls
Interior area
- Total structure area: 7,023
- Total interior livable area: 7,023 sqft
- Finished area above ground: 7,023
- Finished area below ground: 0
Property
Parking
- Total spaces: 3
- Parking features: Attached, Garage, Garage Door Opener, Side/Rear Entrance
- Has attached garage: Yes
Features
- Levels: Three Or More
- Stories: 3
- Patio & porch: Deck, Patio
- Fencing: Back Yard,Fenced
- Waterfront features: No Dock Or Boathouse
- Body of water: None
- Frontage type: Golf Course
Lot
- Size: 0.37 Acres
- Features: Level
Details
- Parcel number: R3002A272
- Other equipment: Home Theater
Construction
Type & style
- Home type: SingleFamily
- Architectural style: Brick 4 Side,Traditional
- Property subtype: Single Family Residence
Materials
- Brick, Stone, Synthetic Stucco
- Foundation: Block
- Roof: Composition
Condition
- Resale
- New construction: No
- Year built: 2006
Utilities & green energy
- Electric: 220 Volts
- Sewer: Public Sewer
- Water: Public
- Utilities for property: Cable Available, Electricity Available, Natural Gas Available, Phone Available, Sewer Available, Underground Utilities, Water Available
Community & HOA
Community
- Features: Clubhouse, Fitness Center, Lake, Park, Playground, Pool, Sidewalks, Street Lights, Swim Team, Tennis Court(s), Walk To Schools
- Security: Carbon Monoxide Detector(s), Security System, Smoke Detector(s)
- Subdivision: HAMILTON MILL
HOA
- Has HOA: Yes
- Services included: Swimming, Tennis
- HOA fee: $1,125 annually
Location
- Region: Dacula
Financial & listing details
- Price per square foot: $177/sqft
- Tax assessed value: $1,188,400
- Annual tax amount: $13,268
- Date on market: 12/18/2025
- Cumulative days on market: 70 days
- Listing agreement: Exclusive Right To Sell
- Listing terms: Cash,Conventional
- Electric utility on property: Yes
Price history
| Date | Event | Price |
|---|---|---|
| 4/22/2026 | Sold | $1,245,000-3.9%$177/sqft |
Source:  GAMLS #10659295 Report a problem GAMLS #10659295 Report a problem | ||
| 2/26/2026 | Pending sale | $1,295,000$184/sqft |
Source: GAMLS #10659295 Report a problem | ||
| 12/18/2025 | Listed for sale | $1,295,000+12.6%$184/sqft |
Source: GAMLS #10659295 Report a problem | ||
| 4/25/2024 | Sold | $1,150,000-7.9%$164/sqft |
Source: Public Record Report a problem | ||
| 3/16/2024 | Pending sale | $1,249,000$178/sqft |
Source: GAMLS #10252412 Report a problem | ||
| 2/11/2024 | Listed for sale | $1,249,000+67.7%$178/sqft |
Source:  FMLS GA #7336964 Report a problem FMLS GA #7336964 Report a problem | ||
| 12/11/2006 | Sold | $745,000$106/sqft |
Source: Public Record Report a problem | ||
Public tax history
| Year | Property taxes | Tax assessment |
|---|---|---|
| 2025 | $16,929 +27.6% | $475,360 +10.8% |
| 2024 | $13,268 +6.6% | $429,120 +4.3% |
| 2023 | $12,443 +7.4% | $411,600 +18.2% |
| 2022 | $11,583 +4.8% | $348,120 +11.2% |
| 2021 | $11,054 -0.7% | $313,160 |
| 2020 | $11,129 +13.7% | $313,160 +14.2% |
| 2019 | $9,792 | $274,200 |
| 2018 | $9,792 +10.4% | $274,200 +11% |
| 2016 | $8,868 +4.4% | $247,040 +5.8% |
| 2015 | $8,495 | $233,600 +0.9% |
| 2014 | $8,495 +16.7% | $231,480 +16.9% |
| 2013 | $7,280 | $197,960 |
| 2012 | -- | $197,960 |
| 2011 | -- | $197,960 -21% |
| 2010 | -- | $250,680 |
| 2009 | -- | $250,680 -10.6% |
| 2007 | -- | $280,320 +25.3% |
| 2006 | -- | $223,720 +599.1% |
| 2005 | -- | $32,000 |
Find assessor info on the county website
Neighborhood: 30019
Nearby homes
- $1,000-- bd-- ba-- sqftCambridge Hill Dr, Dacula, GA 30019Off Market
- $1,000-- bd-- ba-- sqftCambridge Hill Dr, Dacula, GA 30019Off Market
- $1,075,5004 bd5 ba7.2k sqft3073 Cambridge Hill Dr, Dacula, GA 30019Off Market
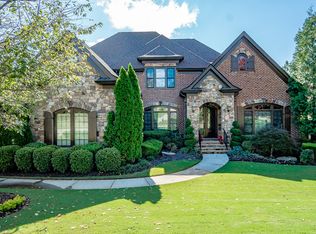
- $1,384,9007 bd7 ba8.5k sqft3093 Cambridge Hill Dr, Dacula, GA 30019Off Market
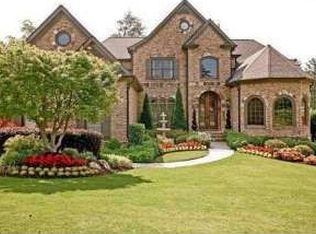
- $1,080,2005 bd3 ba4.5k sqft3086 Cambridge Hill Dr, Dacula, GA 30019Off Market
- $1,284,1006 bd6 ba7.6k sqft3063 Cambridge Hill Dr, Dacula, GA 30019Off Market
- $1,143,5005 bd6 ba6.8k sqft3076 Cambridge Hill Dr, Dacula, GA 30019Off Market
- $512,300-- bd-- ba-- sqft3103 Cambridge Hill Dr, Dacula, GA 30019Off Market
Nearby schools
GreatSchools rating
- 9/10Puckett's Mill Elementary SchoolGrades: PK-5Distance: 0.9 mi
- 8/10Frank N. Osborne Middle SchoolGrades: 6-8Distance: 2.7 mi
- 9/10Mill Creek High SchoolGrades: 9-12Distance: 2.4 mi
Schools provided by the listing agent
- Elementary: Pucketts Mill
- Middle: Frank N Osborne
- High: Mill Creek
Source: GAMLS. This data may not be complete. We recommend contacting the local school district to confirm school assignments for this home.
Get a cash offer in 3 minutes
Find out how much your home could sell for in as little as 3 minutes with a no-obligation cash offer.
Estimated market value
$1,235,600
Get a cash offer in 3 minutes
Find out how much your home could sell for in as little as 3 minutes with a no-obligation cash offer.
Estimated market value
$1,235,600
- Georgia
- Gwinnett County
- Dacula
- 30019
- 3083 Cambridge Hill Dr
Nearby cities
Nearby zip codes
Other Dacula Topics
