Skip main navigation
Off market
  • $489,100

    3083 Cobblestone Dr, Pace, FL 32571

    4beds
    3baths
    2,898sqft
    SingleFamily
    Built in 1993
    0.44 Acres Lot
    $489,100 Zestimate®
    $169/sqft
    $2,758 Estimated rent

    Home value

    $489,100

    $460,000 - $518,000

    $2,758/mo

    Zestimate® history
    Loading
    Loading...

    Owner options

    List your home for rent

    $2,758/mo

    Rent Zestimate®

    Find your next renter with Zillow Rental Manager. Plus, with online applications, you can quickly screen prospective tenants – for free.

    Learn more

    $2,758/mo

    Rent Zestimate®

    Refinance and save

    $3,149/mo

    Est. payment

    Refinancing to a lower rate could help reduce your monthly payments and save thousands over the life of the loan.

    See today's rates

    $3,149/mo

    Est. payment

    Explore your selling options

    Work with a Zillow partner agent

    Leverage their expertise and Zillow's premium Showcase listings to get your home seen by more buyers.

    Get started

    List with your own agent

    Get your home in front of millions of buyers by listing it on Zillow.

    Learn how to do it

    Sell it yourself

    Take full control of how buyers see your home on Zillow by listing For Sale by Owner (FSBO).

    List your home

    What's special

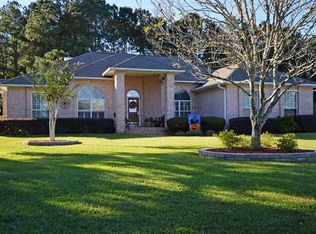
    Stonebrook, 4/2.5 plus office! Step inside this 2898 sq. ft. brick custom executive home and the two story foyer welcomes you. Off the foyer to the left, french doors open to your own private office or formal living room. The elegant formal dining room is directly to the right and is highlighted with a trey ceiling, crown molding, chair rail and chandelier. The warm and inviting family room features a wood burning fireplace with a classic mantel surround and french doors that open to the large back yard, deck and pergola perfect for entertaining. The first floor also features a convenient guest powder bath. The space under the staircase is finished off for great storage. The eat-in kitchen is complete with stainless steel appliances, beautiful 3 cm granite counters, cabinet lighting below and above, an island with storage, a large pantry, broom closet, pull out trash can, built-in desk, a deep stainless sink with a window view to the back yard, and a door leading out to the deck w/Pergola. The eat in area of the kitchen is lined with windows looking out to the back yard area and pergola. The laundry room is conveniently located just off the kitchen and has plenty of storage & a handy utility sink. The oversized, side entry garage has plenty of built-cabinets for even more storage and new tile floors. The extended driveway allows for plenty of additional parking. The large master suite features a trey ceiling, huge walk-in closet, separate shower with glass surround, double sink vanities, linen closet, and a relaxing tub with a view looking out to the mature tree lined lot. Also on the 2nd floor you have 3 bedrooms plus an additional full bath. All of the additional bedrooms feature good sized closets. One of the three bedrooms is very large perfect for a game room or media room. The .44 acre lot features beautiful mature landscaping. This home has two air handlers that were replaced in 2008 and 2009, an irrigation system on a well for cost savings, gutters and a permitted roof installed in 2004! STONEBROOK SUBDIVISION HIGHLIGHTS INCLUDE: * Guard Gated * Clubhouse with Restaurant & Bar * 18 Hole Golf Course * Tennis Courts * Community Pool * Lake/Fishing * Community Activities & Social Events All located in a GREAT School District!

    This property is off market, which means it's not currently listed for sale or rent on Zillow. This may be different from what's available on other websites or public sources.
    Facts & features

    Interior

    Bedrooms & bathrooms
    • Bedrooms: 4
    • Bathrooms: 3
    Heating
    • Forced air, Electric
    Cooling
    • Central
    Appliances
    • Included: Dishwasher, Garbage disposal, Microwave, Refrigerator
    Features
    • Flooring: Tile, Carpet
    • Has fireplace: Yes
    Interior area
    • Total interior livable area: 2,898 sqft

    Property

    Parking
    • Parking features: Garage - Attached
    Features
    • Exterior features: Brick
    Lot
    • Size: 0.44 Acres
    Details
    • Parcel number: 312N29527400O000030

    Construction

    Type & style
    • Home type: SingleFamily
    Materials
    • Wood
    • Foundation: Masonry
    • Roof: Other
    Condition
    • Year built: 1993

    Community & neighborhood

    Location
    • Region: Pace

    Price history

    DateEventPrice
    10/31/2013Sold$282,000-1%$97/sqft
    Source: PAR #451442 Report a problem
    9/24/2013Listed for sale$284,900+14%$98/sqft
    Source: Main Street Properties, Inc #451442 Report a problem
    12/10/2012Sold$249,900-2%$86/sqft
    Source: PAR #431118 Report a problem
    10/6/2012Price change$255,000-3.8%$88/sqft
    Source: Coldwell Banker United, Realtors #431118 Report a problem
    8/18/2012Listed for sale$265,000$91/sqft
    Source: ROBERT SHELL #260916867 Report a problem

    Public tax history

    YearProperty taxesTax assessment
    2024$2,548 +6.5%$228,982 +3%
    2023$2,393 +2.7%$222,313 +3%
    2022$2,330 +1.2%$215,838 +3%
    2021$2,303 +0.5%$209,551 +1.4%
    2020$2,291 +2.5%$206,658 +2.3%
    2019$2,235 $202,012 +1.9%
    2018$2,235 +7.3%$198,245 +2.1%
    2017$2,082 $194,167 +2.1%
    2016$2,082 +0.4%$190,173 +0.7%
    2015$2,074 -2%$188,851 -1%
    2014$2,117 $190,765 +9.2%
    2013-- $174,713 +0.1%
    2012-- $174,597 -7.4%
    2011-- $188,552 -1.2%
    2010-- $190,885 -4.3%
    2009-- $199,431 +0.1%
    2008-- $199,232
    2007-- --
    2006-- --
    2005-- --
    2004-- --
    2003-- --
    2002-- --
    2001-- --
    2000-- --

    Find assessor info on the county website

    Neighborhood: 32571

    Nearby schools

    GreatSchools rating
    Schools provided by the listing agent
    • Elementary: DIXON
    • Middle: R. HOBBS
    • High: PACE

    Source: The MLS. This data may not be complete. We recommend contacting the local school district to confirm school assignments for this home.

    Get pre-qualified for a loan
    At Zillow Home Loans, we can pre-qualify you in as little as 5 minutes with no impact to your credit score.

    An equal housing lender. NMLS #10287.

    Sell for more on Zillow
    Get a Zillow Showcase℠ listing at no additional cost and you could sell for .
    $489,100
    2% more
    +$9,782
    With Zillow Showcase(estimated)
    $498,882