One or more photo(s) has been virtually staged. Welcome to this stunning five-bedroom, three-and-a-half-bathroom home located in the highly sought-after gated community of Egret’s Landing in Lake Mary. Featuring resort-style amenities – including a well-maintained pool, splash pad, and playground – this neighborhood offers the perfect blend of luxury, comfort, and family-friendly living. Step inside to discover a thoughtfully designed floor plan with a first-floor Master’s bedroom, complete with a serene garden tub in the Master’s bathroom that is brand new and a separate walk-in shower. Elegant formal living and dining rooms provide an ideal setting for entertaining, while wood flooring throughout the main level adds durability and timeless style. The chef’s kitchen showcases granite countertops, stainless steel appliances, and abundant cabinetry, creating a functional and inviting space for culinary creativity. This home includes an additional full cabinet set where the microwave is mounted – an upgrade compared to other homes of the same model in the subdivision. The 50-gallon water heater was installed in 2021, the dishwasher in 2020, and the microwave in July 2021. Upstairs, you’ll find four generously sized bedrooms – including one with a private full bath – along with a versatile loft area that can serve as a media room, home office, or play area. Three rooms are wired with CAT-5 for internet, and the home is equipped with AT&T fiber service throughout. This home includes a lot of upgrades. The irrigation system had all rotors replaced in 2025, and the attic was upgraded with foam insulation in 2025 while still offering storage space. The garage includes a Level 2 power outlet for electric vehicles. Enjoy the privacy of a backyard with no rear neighbors and ample space beyond the iron fence to design and build your dream pool – perfect for relaxing or entertaining. The home has been freshly painted inside and out and features a 2020 Daikin AC system with a 12-year warranty, enhanced wood flooring throughout the living areas and bedrooms, and an upgraded walk-in shower in the upstairs bathroom. Situated in a top-rated school district and conveniently located near SR 417, I-4, 17-92, the SunRail station, fine dining, shopping, and local restaurants, this exceptional property seamlessly combines luxury, comfort, and convenience. Schedule your showing today and make this Lake Mary gem your new dream home!
Sold for $490,000
$490,000
3083 EGRETS LANDING DRIVE, LAKE MARY, FL 32746
5beds
2,525sqft
Single Family Residence
Built in 2000
0.3 Acres Lot
$488,000 Zestimate®
$194/sqft
$3,053 Estimated rent
Home value
$488,000
$444,000 - $537,000
$3,053/mo
Zestimate® history
Owner options
List your home for rent
$3,053/mo
Rent Zestimate®
Find your next renter with Zillow Rental Manager. Plus, with online applications, you can quickly screen prospective tenants – for free.
$3,053/mo
Rent Zestimate®
Refinance and save
$3,376/mo
Est. payment
Refinancing to a lower rate could help reduce your monthly payments and save thousands over the life of the loan.
$3,376/mo
Est. payment
Explore your selling options
Work with a Zillow partner agent
Leverage their expertise and Zillow's premium Showcase listings to get your home seen by more buyers.
Get startedList with your own agent
Get your home in front of millions of buyers by listing it on Zillow.
Learn how to do itSell it yourself
Take full control of how buyers see your home on Zillow by listing For Sale by Owner (FSBO).
List your homeWhat's special
Well-maintained poolVersatile loft areaGranite countertopsThoughtfully designed floor planSplash padStainless steel appliancesSeparate walk-in shower
Zillow last checked:
Listing updated:
Listed by:
Jenny Forest Lin 407-780-6065,
AMERICAN DREAM HOMES INC 407-382-8100
Bought with:
Marsha Almonor, 3375248
COLDWELL BANKER REALTY
Source: Stellar MLS,MLS#: O6383207 Originating MLS: Orlando Regional
Originating MLS: Orlando Regional
Facts & features
Interior
Bedrooms & bathrooms
- Bedrooms: 5
- Bathrooms: 4
- Full bathrooms: 3
- 1/2 bathrooms: 1
Rooms
- Room types: Attic, Bonus Room, Dining Room, Living Room, Utility Room, Loft
Primary bedroom
- Features: Walk-In Closet(s)
- Level: First
- Area: 234 Square Feet
- Dimensions: 18x13
Bedroom 2
- Features: Built-in Closet
- Level: Second
- Area: 195 Square Feet
- Dimensions: 15x13
Bedroom 3
- Features: Coat Closet
- Level: Second
- Area: 121 Square Feet
- Dimensions: 11x11
Bedroom 4
- Features: Built-in Closet
- Level: Second
- Area: 143 Square Feet
- Dimensions: 13x11
Bedroom 5
- Features: Built-in Closet
- Level: Second
- Area: 143 Square Feet
- Dimensions: 13x11
Primary bathroom
- Features: Dual Sinks, Garden Bath, Tub with Separate Shower Stall, No Closet
- Level: First
Dining room
- Features: No Closet
- Level: First
- Area: 121 Square Feet
- Dimensions: 11x11
Family room
- Features: No Closet
- Level: First
- Area: 280 Square Feet
- Dimensions: 20x14
Kitchen
- Features: Breakfast Bar, Pantry, No Closet
- Level: First
- Area: 150 Square Feet
- Dimensions: 15x10
Living room
- Features: No Closet
- Level: First
- Area: 228 Square Feet
- Dimensions: 19x12
Heating
- Central
Cooling
- Central Air
Appliances
- Included: Dishwasher, Disposal, Electric Water Heater, Microwave, Range
- Laundry: Inside
Features
- Ceiling Fan(s), Crown Molding, Eating Space In Kitchen, Kitchen/Family Room Combo, Primary Bedroom Main Floor, Solid Wood Cabinets, Split Bedroom, Walk-In Closet(s)
- Flooring: Carpet, Ceramic Tile
- Doors: Sliding Doors
- Windows: Blinds
- Has fireplace: No
Interior area
- Total structure area: 3,278
- Total interior livable area: 2,525 sqft
Property
Parking
- Total spaces: 3
- Parking features: Driveway, Garage Door Opener
- Attached garage spaces: 3
- Has uncovered spaces: Yes
Features
- Levels: Two
- Stories: 2
- Patio & porch: Covered, Deck, Patio, Porch, Screened
- Exterior features: Irrigation System
- Pool features: Gunite, Other
Lot
- Size: 0.3 Acres
- Features: Oversized Lot, Sidewalk
- Residential vegetation: Mature Landscaping, Trees/Landscaped
Details
- Parcel number: 0320305PB00002130
- Zoning: R
- Special conditions: None
Construction
Type & style
- Home type: SingleFamily
- Architectural style: Contemporary
- Property subtype: Single Family Residence
Materials
- Block, Stucco
- Foundation: Slab
- Roof: Shingle
Condition
- New construction: No
- Year built: 2000
Utilities & green energy
- Sewer: Public Sewer
- Water: Public
- Utilities for property: Cable Connected, Electricity Connected, Private, Sprinkler Meter, Sprinkler Recycled, Street Lights, Underground Utilities
Green energy
- Water conservation: Fl. Friendly/Native Landscape
Community & HOA
Community
- Features: Deed Restrictions, Playground, Pool
- Security: Gated Community, Security System Owned, Smoke Detector(s), Fire/Smoke Detection Integration
- Pet fee: $0 monthly
- Subdivision: EGRETS LANDING
HOA
- Has HOA: Yes
- Amenities included: Gated, Playground
- HOA fee: $90 monthly
- HOA name: Egret's Landing at Lake Mary HOA
- HOA phone: 407-333-7787
Location
- Region: Lake Mary
Financial & listing details
- Price per square foot: $194/sqft
- Tax assessed value: $424,217
- Annual tax amount: $2,753
- Date on market: 2/17/2026
- Cumulative days on market: 20 days
- Listing terms: Cash,Conventional,FHA,VA Loan
- Ownership: Fee Simple
- Total actual rent: 0
- Electric utility on property: Yes
- Road surface type: Paved, Concrete
Price history
| Date | Event | Price |
|---|---|---|
| 4/27/2026 | Sold | $490,000-1.8%$194/sqft |
Source:  Stellar MLS #O6383207 Report a problem Stellar MLS #O6383207 Report a problem | ||
| 3/10/2026 | Pending sale | $499,000$198/sqft |
Source: Stellar MLS #O6383207 Report a problem | ||
| 2/17/2026 | Listed for sale | $499,000+92.7%$198/sqft |
Source: Stellar MLS #O6383207 Report a problem | ||
| 1/18/2017 | Sold | $259,000$103/sqft |
Source: Public Record Report a problem | ||
| 12/7/2016 | Pending sale | $259,000$103/sqft |
Source: RE/MAX LEGACY #O5456831 Report a problem | ||
| 8/4/2016 | Listed for sale | $259,000+26.3%$103/sqft |
Source: RE/MAX LEGACY #O5456831 Report a problem | ||
| 4/29/2012 | Listing removed | $205,000$81/sqft |
Source: Weichert Realtors #O5097082 Report a problem | ||
| 4/24/2012 | Listed for sale | $205,000$81/sqft |
Source: Vflyer Homes #O5097082 Report a problem | ||
| 1/15/2004 | Sold | $205,000+9%$81/sqft |
Source: Public Record Report a problem | ||
| 8/15/2001 | Sold | $188,000+5.2%$74/sqft |
Source: Public Record Report a problem | ||
| 7/26/2000 | Sold | $178,700$71/sqft |
Source: Public Record Report a problem | ||
Public tax history
| Year | Property taxes | Tax assessment |
|---|---|---|
| 2025 | $3,059 +18.6% | $242,153 +2.9% |
| 2024 | $2,580 +2.8% | $235,328 +3% |
| 2023 | $2,510 +2.8% | $228,474 +3% |
| 2022 | $2,440 -8.5% | $221,819 +3% |
| 2021 | $2,667 +0.9% | $215,358 +1.4% |
| 2020 | $2,643 +1.1% | $212,385 +2.3% |
| 2019 | $2,615 | $207,610 +1.9% |
| 2018 | $2,615 +1.2% | $203,739 -15.2% |
| 2017 | $2,584 -32.3% | $240,320 -2.1% |
| 2016 | $3,820 +4% | $245,560 +15.9% |
| 2015 | $3,674 | $211,787 +4.2% |
| 2014 | $3,674 +39.8% | $203,189 +23.8% |
| 2013 | $2,627 +39.2% | $164,142 +2.2% |
| 2012 | $1,888 -0.8% | $160,548 +0.3% |
| 2011 | $1,903 -20% | $160,014 -15.4% |
| 2010 | $2,379 -17.7% | $189,101 -15.1% |
| 2009 | $2,890 -17.8% | $222,619 -17.8% |
| 2008 | $3,516 -13.7% | $270,922 -10% |
| 2007 | $4,075 -5.9% | $300,896 +2.5% |
| 2006 | $4,328 +36.6% | $293,557 +34.5% |
| 2005 | $3,167 +1.3% | $218,301 +18% |
| 2004 | $3,128 +15.8% | $185,073 +1.4% |
| 2003 | $2,700 -8.8% | $182,509 +7.4% |
| 2002 | $2,961 +1567.1% | $169,904 +1591.4% |
| 2000 | $178 | $10,045 |
Find assessor info on the county website
Neighborhood: 32746
Nearby homes
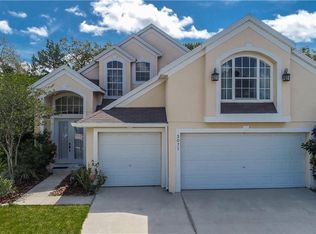
- $435,2004 bd2 ba2.2k sqft3089 Egrets Landing Dr, Lake Mary, FL 32746Off Market
- $481,6004 bd3 ba2.5k sqft3077 Egrets Landing Dr, Lake Mary, FL 32746Off Market
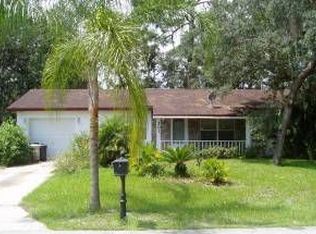
- $289,2003 bd2 ba1k sqft203 Ventura Dr, Sanford, FL 32773Off Market
- $358,8004 bd2 ba1.8k sqft165 Wildwood Dr, Sanford, FL 32773Off Market
- $306,2003 bd2 ba1.3k sqft205 Ventura Dr, Sanford, FL 32773Off Market
- $365,0003 bd2 ba1.5k sqft3071 Egrets Landing Dr, Lake Mary, FL 32746Sold
- $482,3004 bd2 ba2.5k sqft3095 Egrets Landing Dr, Lake Mary, FL 32746Off Market
- $308,0003 bd2 ba1k sqft201 Ventura Dr, Sanford, FL 32773Off Market
Nearby schools
GreatSchools rating
- 2/10Wicklow Elementary SchoolGrades: PK-5Distance: 0.9 mi
- 3/10Millennium Middle SchoolGrades: 6-8Distance: 3.9 mi
- 5/10Seminole High SchoolGrades: 9-12Distance: 1.3 mi
Schools provided by the listing agent
- Elementary: Crystal Lake Elementary
- Middle: Millennium Middle
- High: Seminole High
Source: Stellar MLS. This data may not be complete. We recommend contacting the local school district to confirm school assignments for this home.
Get a cash offer in 3 minutes
Find out how much your home could sell for in as little as 3 minutes with a no-obligation cash offer.
Estimated market value
$488,000
Get a cash offer in 3 minutes
Find out how much your home could sell for in as little as 3 minutes with a no-obligation cash offer.
Estimated market value
$488,000
- Florida
- Seminole County
- Lake Mary
- 32746
- 3083 EGRETS LANDING DRIVE
Nearby cities
Nearby neighborhoods
Nearby zip codes
Other Lake Mary Topics
