Step into the timeless charm of this beautifully updated traditional farmhouse in the heart of Draper! Rich with original character and classic farmhouse appeal, this home perfectly blends historic charm with today's modern conveniences. Inside, you'll find a stunning remodeled kitchen, beautifully updated bathrooms, and spacious living areas that preserve the warmth and craftsmanship of the original home. Major improvements include a durable metal roof, energy-efficient dual-zone heat pumps, and a detached two-car garage, providing comfort and peace of mind for years to come. Outside, enjoy a large backyard with plenty of room for gardening, entertaining, or simply relaxing. The location is hard to beat! Just minutes from the Draper Mercantile, The Conery ice cream shop, and the scenic New River Trail, you'll love the small-town atmosphere with easy access to outdoor recreation, local dining, shopping, and community events.
For sale
Price cut: $14K (9/1)
$385,000
3083 Greenbriar Rd, Draper, VA 24324
4beds
2,780sqft
Detached
Built in 1910
0.5 Acres Lot
$-- Zestimate®
$138/sqft
$-- HOA
What's special
Detached two-car garageDurable metal roofStunning remodeled kitchenEnergy-efficient dual-zone heat pumpsBeautifully updated traditional farmhouseBeautifully updated bathrooms
- 53 days
- 365
- 18
Zillow last checked:
Listing updated:
Listed by:
Ben Caudill,
RE/MAX Land Mark Real Estate 276-228-9200
Source: New River Valley AOR,MLS#: 428095
Facts & features
Interior
Bedrooms & bathrooms
- Bedrooms: 4
- Bathrooms: 2
- Full bathrooms: 2
- Main level bathrooms: 1
- Main level bedrooms: 1
Basement
- Area: 196
Heating
- Heat Pump
Cooling
- Electric, Heat Pump
Appliances
- Included: Dishwasher, Microwave, Refrigerator, Electric Water Heater
Features
- Built-in Features, Ceiling Fan(s), Master Downstairs
- Flooring: Hardwood, VCT
- Basement: Partial
- Attic: Access Only
- Has fireplace: Yes
- Fireplace features: Living Room, Wood Burning
Interior area
- Total structure area: 2,976
- Total interior livable area: 2,780 sqft
- Finished area above ground: 2,780
- Finished area below ground: 0
Property
Parking
- Total spaces: 2
- Parking features: Double Detached
- Garage spaces: 2
Features
- Levels: Two or More
- Stories: 2
- Patio & porch: Porch
Lot
- Size: 0.5 Acres
Details
- Parcel number: 451
Construction
Type & style
- Home type: SingleFamily
- Architectural style: Farm House
- Property subtype: Detached
Materials
- Vinyl Siding, Plaster
- Roof: Metal
Condition
- Year built: 1910
Utilities & green energy
- Sewer: Septic Tank
- Water: Public
Community & HOA
Community
- Subdivision: None
HOA
- Has HOA: No
Location
- Region: Draper
Financial & listing details
- Price per square foot: $138/sqft
- Tax assessed value: $200,600
- Annual tax amount: $1,484
- Date on market: 7/22/2026
- Cumulative days on market: 54 days
Estimated market value
Not available
Estimated sales range
Not available
Not available
Price history
| Date | Event | Price |
|---|---|---|
| 9/1/2026 | Price change | $385,000-3.5%$138/sqft |
Source:  SWVAR #111167 Report a problem SWVAR #111167 Report a problem | ||
| 7/22/2026 | Listed for sale | $399,000+115.7%$144/sqft |
Source: SWVAR #111167 Report a problem | ||
| 2/15/2018 | Sold | $185,000+2.8%$67/sqft |
Source: Public Record Report a problem | ||
| 1/4/2018 | Pending sale | $179,900$65/sqft |
Source: Coldwell Banker Townside Realtors #400050 Report a problem | ||
| 12/20/2017 | Listed for sale | $179,900$65/sqft |
Source: Coldwell Banker Townside Realtors #400050 Report a problem | ||
Public tax history
| Year | Property taxes | Tax assessment |
|---|---|---|
| 2025 | $1,484 | $200,600 |
| 2024 | $1,484 | $200,600 |
| 2023 | $1,484 | $200,600 |
| 2022 | $1,484 | $200,600 |
| 2021 | $1,484 +36.5% | $200,600 +42.1% |
| 2020 | $1,087 | $141,200 |
| 2019 | $1,087 | $141,200 |
| 2018 | $1,087 +20.3% | $141,200 |
| 2017 | $904 | $141,200 |
| 2016 | $904 | $141,200 |
| 2015 | $904 -19.2% | $141,200 -25.5% |
| 2014 | $1,119 | $189,600 |
| 2013 | $1,119 | $189,600 |
| 2012 | -- | $189,600 +11.3% |
| 2010 | -- | $170,400 |
| 2009 | -- | $170,400 |
Find assessor info on the county website
Monthly payment
Est. payment
Payment breakdown
Explore the cost of this home by adjusting the details. Changes won't be saved.Climate risks
Neighborhood: 24324
Nearby schools
Schools provided by the listing agent
- Elementary: Pulaski
- Middle: Pulaski County Middle School
- High: Pulaski County
- District: Pulaski County
Source: New River Valley AOR. This data may not be complete. We recommend contacting the local school district to confirm school assignments for this home.
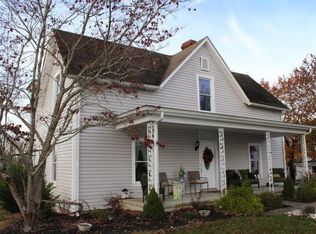
Similar homes
- $389,9004 bd2 ba3.9k sqft4115 Old Baltimore Rd, Draper, VA 24324For Sale
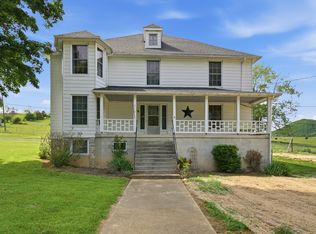
 MLS ID #427404, Dylan Moore, Long & Foster - Blacksburg. New River Valley AOR
 - $239,0003 bd1 ba2.1k sqft4218 Holbert Ave, Draper, VA 24324For Sale
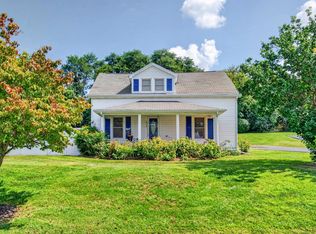 MLS ID #428534, Desi Sowers, RE/MAX 8 - Blacksburg. New River Valley AOR
 - $560,0004 bd3 ba2.9k sqft2713 Fairway Dr, Draper, VA 24324For Sale
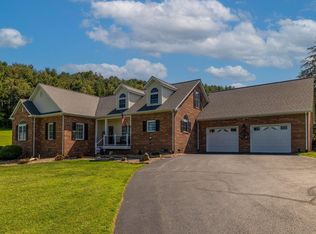 MLS ID #428472, Michael McCown, Real Broker, LLC. New River Valley AOR
 - $359,9005 bd3 ba2.2k sqft525 N Madison Ave, Pulaski, VA 24301For Sale
 MLS ID #428480, Joe Racek, Sycamore Realtors. New River Valley AOR
 - $405,0003 bd3 ba1.8k sqft1761 Conners Valley Rd, Draper, VA 24324For SaleMLS ID #427680, Diane Hawkins, Real Broker, LLC. New River Valley AOR
- $380,0004 bd5 ba3.3k sqft1114 Camper St, Pulaski, VA 24301For SaleMLS ID #427710, Olivia Anton, RE/MAX 8 - Pearisburg. New River Valley AOR
- $390,0004 bd2 ba2.8k sqft5651 Howell Dr, Dublin, VA 24084For SaleMLS ID #428524, John Farmer, Giesen-Caldwell Agency, Inc.. New River Valley AOR
- $419,9004 bd2 ba2.1k sqft248 McGavock Ln, Max Meadows, VA 24360For SaleMLS ID #427323, Stephanie Carfagna, RE/MAX 8 - Blacksburg. New River Valley AOR
- $424,0003 bd2 ba3k sqft6005 Bopp Hill Rd, Pulaski, VA 24301For Sale
 MLS ID #110963, Sandra Worrell, Primm Real Estate Firm, LLC. SWVAR
 - $424,9005 bd3 ba2.4k sqft208 Bearclaw Ln, Max Meadows, VA 24360For SaleMLS ID #111304, Kimberly Nasfell, BHHS- Mountain Sky Properties, Wytheville. SWVAR
- $352,5003 bd2 ba2.1k sqft1400 Betty Baker Rd, Hiwassee, VA 24347For SaleMLS ID #426245, Ellen Crowgey, Keller Williams New River Valley. New River Valley AOR
- $499,9903 bd2 ba1.6k sqft4120 Clarks Ferry Rd, Draper, VA 24324For SaleMLS ID #427309, Cody Hamilton, Century 21 Valley Real Estate. New River Valley AOR
- $319,0003 bd3 ba2.5k sqft6701 Owens Rd, Radford, VA 24141For SaleMLS ID #111283, Samantha Wright, Fathom Realty VA LLC. SWVAR
- $260,0004 bd3 ba2.8k sqft204 Lagrange St, Pulaski, VA 24301For SaleMLS ID #427816, Tonya Riggins, Berkshire Hathaway Home Services Mountain Sky Properties-Wythev. New River Valley AOR
- $379,0003 bd2 ba1.8k sqft3516 E Lee Hwy, Max Meadows, VA 24360For SaleMLS ID #110998, William Tad Phipps, RE/MAX Landmark Real Estate. SWVAR
- $374,5003 bd3 ba3k sqft2088 Borderline Rd, Willis, VA 24380For SaleMLS ID #110891, Ashley Primm, Primm Real Estate Firm, LLC. SWVAR
- $350,0005 bd3 ba2.9k sqft4424 Bluegrass Rd, Christiansburg, VA 24073For SaleMLS ID #427625, Chris Cook, All Faith Realty and Auctions, Inc.. New River Valley AOR
- $399,0006 bd4 ba4.1k sqft827 Pine St, Hillsville, VA 24343For SaleMLS ID #111564, Christopher Ward, Ward Real Estate Group, LLC. SWVAR
- $379,0006 bd3 ba2.6k sqft114 Wilkinson Dr, Hillsville, VA 24343For SaleMLS ID #110201, Sandra Worrell, Primm Real Estate Firm, LLC. SWVAR
- $279,5003 bd3 ba2k sqft5333 Howery Rd, Dublin, VA 24084For SaleMLS ID #428590, Jennifer Breedlove, Mabry & Cox REALTORS®. New River Valley AOR
