Skip main navigation
Sold for $1,170,000
  • Listed by: T.N.G. Real Estate Consultants • Justin and Juhee Kim • Contact: 714-988-3050
    Bought with: Team Spirit Realty, Inc.
    $1,170,000

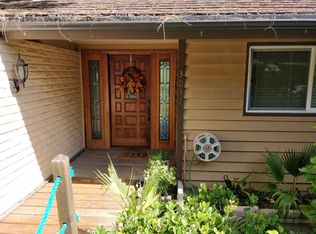
    3083 Lakeview Ct, Fullerton, CA 92835

    4beds
    2,446sqft
    Single Family Residence
    Built in 1965
    4,366 Square Feet Lot
    $1,376,500 Zestimate®
    $478/sqft
    $5,068 Estimated rent

    Home value

    $1,376,500

    $1.29M - $1.46M

    $5,068/mo

    Zestimate® history
    Loading
    Loading...

    Owner options

    List your home for rent

    $5,068/mo

    Rent Zestimate®

    Find your next renter with Zillow Rental Manager. Plus, with online applications, you can quickly screen prospective tenants – for free.

    Learn more

    $5,068/mo

    Rent Zestimate®

    Refinance and save

    $8,118/mo

    Est. payment

    Refinancing to a lower rate could help reduce your monthly payments and save thousands over the life of the loan.

    See today's rates

    $8,118/mo

    Est. payment

    Explore your selling options

    Work with a Zillow partner agent

    Leverage their expertise and Zillow's premium Showcase listings to get your home seen by more buyers.

    Get started

    List with your own agent

    Get your home in front of millions of buyers by listing it on Zillow.

    Learn how to do it

    Sell it yourself

    Take full control of how buyers see your home on Zillow by listing For Sale by Owner (FSBO).

    List your home

    What's special

    Basketball courtGolf coursesStylistic fireplacePrivate backyardPrivate balconyMature treesPrivate yard
    Nestled within the lush greenery of Lakeside in Sunny Hills Estates, a charming home situated in a quiet cul-de-sac surrounded by huge park-like lawn giving a truly peaceful and serene enclave with mature trees and lavish landscaping on appx 14 private acres of grassy areas to enjoy, all the benefits of a private yard without any maintenance! HOA covers utilities such as water, trash and sewer along with front/backyard gardening, pools, spa, tennis/basketball court and common ground maintenance. Step into a formal living room with stylistic fireplace and vaulted ceilings creating excellent natural light astonished by splashes from floor to ceiling windows granting light & bright ambience throughout. Convenient DOWNSTAIRS BEDROOM w/ full bath, chef's kitchen with Viking appliance and separate pantry, formal dining with direct access to the private backyard, breakfast nook opening out to a spacious family room with multiple skylights and accent wall. All bedrooms provides ample space including the primary bedroom with french doors opening out to a private balcony for a peaceful retreat. Spend balmy evenings dining al fresco under modern metal patio cover, equipped with everykids' dream of own swings, or take advantage of direct access to the community pool. A true rare gem tucked away in a serene community nearby a multitude of shopping and dining options, just moments away from Laguna lake, Fullerton loop (hiking, biking, equestrian) trails, golf courses and St. Jude hospital. Zoned for award-winning Laguna Road Elementary, Parks Jr. High and Sunny Hills High School. Come & see what this unique property has to offer!

    Zillow last checked:

    Listing updated:

    Listed by:

    Justin and Juhee Kim DRE #01027923 714-988-3050,

    T.N.G. Real Estate Consultants

    Bought with:

    Kristen Yoo, DRE #01476330

    Team Spirit Realty, Inc.

    Source: CRMLS,MLS#: PW23181501MLS LogoOriginating MLS: California Regional MLS

    Facts & features

    Interior

    Bedrooms & bathrooms
    • Bedrooms: 4
    • Bathrooms: 3
    • Full bathrooms: 1
    • 3/4 bathrooms: 2
    • Main level bathrooms: 1
    • Main level bedrooms: 1
    Rooms
    • Room types: Bedroom, Family Room, Kitchen, Laundry, Loft, Living Room, Primary Bathroom, Primary Bedroom, Other, Utility Room
    Bedroom
    • Features: Bedroom on Main Level
    Bedroom
    • Features: Multi-Level Bedroom
    Bathroom
    • Features: Bathroom Exhaust Fan, Bathtub, Dual Sinks, Granite Counters, Remodeled, Separate Shower, Tub Shower, Upgraded, Walk-In Shower
    Kitchen
    • Features: Granite Counters, Kitchen/Family Room Combo, Updated Kitchen
    Heating
    • Central
    Cooling
    • Central Air
    Appliances
    • Included: 6 Burner Stove, Dishwasher, Gas Oven, Gas Range, Range Hood, Water Softener, Tankless Water Heater
    • Laundry: Washer Hookup, Gas Dryer Hookup, Inside
    Features
    • Beamed Ceilings, Balcony, Ceiling Fan(s), Crown Molding, Granite Counters, High Ceilings, Pantry, Recessed Lighting, Two Story Ceilings, Bedroom on Main Level, Loft, Utility Room, Walk-In Closet(s)
    • Flooring: Laminate, Tile
    • Windows: Skylight(s)
    • Has fireplace: Yes
    • Fireplace features: Living Room
    • Common walls with other units/homes: No Common Walls
    Interior area
    • Total interior livable area: 2,446 sqft

    Property

    Parking
    • Total spaces: 5
    • Parking features: Direct Access, Driveway, Garage Faces Front, Garage
    • Attached garage spaces: 2
    • Uncovered spaces: 3
    Features
    • Levels: Multi/Split
    • Entry location: 1
    • Patio & porch: Covered
    • Pool features: Association
    • Has spa: Yes
    • Spa features: Association
    • Fencing: Excellent Condition,Wrought Iron
    • Has view: Yes
    • View description: Trees/Woods
    Lot
    • Size: 4,366 Square Feet
    • Features: Back Yard, Close to Clubhouse, Cul-De-Sac, Front Yard, Landscaped, Near Park, Yard
    Details
    • Parcel number: 29220129
    • Special conditions: Standard
    • Horse amenities: Riding Trail

    Construction

    Type & style
    • Home type: SingleFamily
    • Property subtype: Single Family Residence
    Condition
    • Updated/Remodeled
    • New construction: No
    • Year built: 1965

    Utilities & green energy

    • Electric: Electricity - On Property
    • Sewer: Public Sewer
    • Water: Public
    • Utilities for property: Electricity Connected, Natural Gas Connected, Sewer Connected, Water Connected

    Community & HOA

    Community
    • Features: Biking, Fishing, Hiking, Horse Trails, Stable(s), Lake, Preserve/Public Land, Park
    • Subdivision: Sunny Hills View Estates (Shve)
    HOA
    • Has HOA: Yes
    • Amenities included: Clubhouse, Sport Court, Maintenance Grounds, Maintenance Front Yard, Picnic Area, Pool, Recreation Room, Spa/Hot Tub, Tennis Court(s), Trash, Water
    • Services included: Sewer
    • HOA fee: $735 monthly
    • HOA name: Lakeside HOA
    • HOA phone: 714-555-1212
    Location
    • Region: Fullerton

    Financial & listing details

    • Price per square foot: $478/sqft
    • Tax assessed value: $1,193,400
    • Annual tax amount: $13,398
    • Date on market: 9/29/2023
    • Cumulative days on market: 21 days
    • Listing terms: Cash,Cash to New Loan,Conventional
    • Inclusions: Water softener

    Price history

    DateEventPrice
    11/14/2023Sold$1,170,000-9.9%$478/sqft
    Source: CRMLS #PW23181501 Report a problem
    11/8/2023Pending sale$1,299,000$531/sqft
    Source: CRMLS #PW23181501 Report a problem
    10/21/2023Contingent$1,299,000$531/sqft
    Source: CRMLS #PW23181501 Report a problem
    10/13/2023Listed for sale$1,299,000$531/sqft
    Source: CRMLS #PW23181501 Report a problem
    10/12/2023Contingent$1,299,000$531/sqft
    Source: CRMLS #PW23181501 Report a problem
    9/29/2023Listed for sale$1,299,000+65.5%$531/sqft
    Source: CRMLS #PW23181501 Report a problem
    5/21/2014Sold$785,000-0.5%$321/sqft
    Source: Agent Provided Report a problem
    4/6/2014Price change$789,000-1.3%$323/sqft
    Source: Matt Luke, Broker #PW13222416 Report a problem
    3/5/2014Price change$799,000-4.8%$327/sqft
    Source: Matt Luke, Broker #PW13222416 Report a problem
    1/22/2014Price change$839,000-1.2%$343/sqft
    Source: Matt Luke, Broker #PW13222416 Report a problem
    1/10/2014Price change$849,500-1.1%$347/sqft
    Source: Matt Luke, Broker #PW13222416 Report a problem
    11/6/2013Listed for sale$858,888+30.5%$351/sqft
    Source: Matt Luke Home Team #PW13222416 Report a problem
    4/22/2013Sold$658,200+41.5%$269/sqft
    Source: Public Record Report a problem
    5/4/2012Listing removed$465,000$190/sqft
    Source: Iconic Realty Group, Inc. #F12030506 Report a problem
    4/8/2012Listed for sale$465,000+29.2%$190/sqft
    Source: Iconic Realty Group, Inc. #F12030506 Report a problem
    8/23/1999Sold$360,000$147/sqft
    Source: Public Record Report a problem

    Public tax history

    YearProperty taxesTax assessment
    2025$13,398 +4.1%$1,193,400 +2%
    2024$12,870 +28.2%$1,170,000 +27.7%
    2023$10,035 +0.6%$915,872 +2%
    2022$9,973 +1.8%$897,914 +2%
    2021$9,798 +0.5%$880,308 +1%
    2020$9,746 $871,282 +2%
    2019$9,746 +2.7%$854,199 +2%
    2018$9,485 +3.3%$837,450 +2%
    2017$9,184 $821,030 +2%
    2016$9,184 +2.2%$804,932 +1.5%
    2015$8,990 +22.7%$792,842 +19.9%
    2014$7,327 $661,188 +47.2%
    2013-- $449,322 +2%
    2012-- $440,512 +2%
    2011-- $431,875 +0.8%
    2010-- $428,648 -0.2%
    2009-- $429,667 +2%
    2008-- $421,243 +2%
    2007-- $412,984 +2%
    2006-- $404,887 +2%
    2005-- $396,949 +2%
    2004-- $389,166 +1.9%
    2003-- $382,034 +2%
    2002-- $374,544 +2%
    2001$3,722 +1.9%$367,200 +2%
    2000$3,652 $360,000
    Find assessor info on the county website

    Neighborhood: 92835

    Nearby schools

    GreatSchools rating
    Schools provided by the listing agent
    • Elementary: Laguna Road
    • Middle: Parks
    • High: Sunny Hills

    Source: CRMLS. This data may not be complete. We recommend contacting the local school district to confirm school assignments for this home.

    Get a cash offer in 3 minutes
    Find out how much your home could sell for in as little as 3 minutes with a no-obligation cash offer.
    Estimated market value
    $1,376,500
    Get a cash offer in 3 minutes
    Find out how much your home could sell for in as little as 3 minutes with a no-obligation cash offer.
    Estimated market value
    $1,376,500