Boasting 2,173 sq. ft. of living space, this brand new, end-unit executive townhome offers 4 bedrooms PLUS a main floor office, 3.5 baths, a double car garage, and an unfinished basement with endless potential. Located in Oakville's prime Joshua Meadows community, this ultra-modern home blends style and functionality. The ground level offers a bedroom, full bathroom, and laundry for added convenience. Hardwood flooring extends through the main floor family room and upgraded 2-tone eat-in kitchen, complete with quartz counters, an island with breakfast bar, and a walk-out to a spacious terrace. A dedicated office and wood stairs with spindles add to the thoughtful design. The upper level offers a primary bedroom with a walk-out to an additional terrace, a luxurious 5-piece ensuite with a stand-alone tub, large glass shower, and walk-in closet. Two additional bedrooms and a main 4-piece bath complete the upper level. Located close to schools, parks, shopping centers, trails, major highways and more. This property combines luxury with convenience!
Sold for $1,320,000
C$1,320,000
3083 Meadowridge Dr, Oakville, ON L6H 7P9
4beds
2,173sqft
Row/Townhouse, Residential
Built in 2024
1,765 Square Feet Lot
$-- Zestimate®
C$607/sqft
C$4,227 Estimated rent
Home value
Not available
Estimated sales range
Not available
Not available
Owner options
List your home for rent
C$4,227/mo
Rent Zestimate®
Find your next renter with Zillow Rental Manager. Plus, with online applications, you can quickly screen prospective tenants – for free.
C$4,227/mo
Rent Zestimate®
Refinance and save
C$5,581/mo
Est. payment
Refinancing to a lower rate could help reduce your monthly payments and save thousands over the life of the loan.
C$5,581/mo
Est. payment
Explore your selling options
Work with a Zillow partner agent
Leverage their expertise and Zillow's premium Showcase listings to get your home seen by more buyers.
Get startedList with your own agent
Get your home in front of millions of buyers by listing it on Zillow.
Learn how to do itSell it yourself
Take full control of how buyers see your home on Zillow by listing For Sale by Owner (FSBO).
List your homeWhat's special
Main floor officeDouble car garageUnfinished basementHardwood flooringQuartz countersIsland with breakfast barSpacious terrace
Zillow last checked:
Listing updated:
Listed by:
Jamie Vieira, Salesperson,
Century 21 Miller Real Estate Ltd., Brokerage,
Rania Agha,
Century 21 Miller Real Estate Ltd., Brokerage
Source: ITSO,MLS®#: 40681514Originating MLS®#: Oakville, Milton and District Real Estate Board
Facts & features
Interior
Bedrooms & bathrooms
- Bedrooms: 4
- Bathrooms: 4
- Full bathrooms: 3
- 1/2 bathrooms: 1
- Main level bathrooms: 1
- Main level bedrooms: 1
Kitchen
- Level: Second
Heating
- Forced Air, Natural Gas
Cooling
- Central Air
Features
- Other
- Basement: Full,Unfinished
- Has fireplace: No
Interior area
- Total structure area: 2,173
- Total interior livable area: 2,173 sqft
- Finished area above ground: 2,173
Property
Parking
- Total spaces: 4
- Parking features: Attached Garage, Inside Entrance, Private Drive Double Wide
- Attached garage spaces: 2
- Uncovered spaces: 2
Features
- Frontage type: East
- Frontage length: 25.62
Lot
- Size: 1,765 Square Feet
- Dimensions: 68.9 x 25.62
- Features: Urban, Hospital, Major Highway, Park, Public Transit, Rec./Community Centre, Schools, Shopping Nearby, Trails
Details
- Parcel number: 249303365
- Zoning: NC sp:97
Construction
Type & style
- Home type: Townhouse
- Architectural style: 3 Storey
- Property subtype: Row/Townhouse, Residential
- Attached to another structure: Yes
Materials
- Brick, Vinyl Siding
- Roof: Asphalt Shing
Condition
- New Construction
- New construction: No
- Year built: 2024
Utilities & green energy
- Sewer: Sewer (Municipal)
- Water: Municipal
Community & HOA
Location
- Region: Oakville
Financial & listing details
- Price per square foot: C$607/sqft
- Date on market: 7/9/2025
- Inclusions: None, Electrical Light Fixtures
Price history
| Date | Event | Price |
|---|---|---|
| 12/20/2024 | Sold | C$1,320,000C$607/sqft |
Source: ITSO #40681514 Report a problem | ||
Public tax history
Tax history is unavailable.
Neighborhood: Joshua's Meadows
Nearby homes
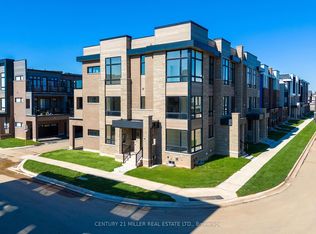
- C$--5 bd5 ba-- sqft1341 Anthonia Trl, Oakville, ON L6H7G1Off Market
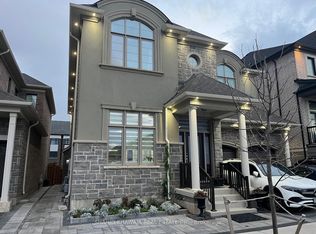
- C$2,7502 bd7 ba-- sqft1328 Aymond Cres #BASEMENT, Oakville, ON L6H7W8For Rent
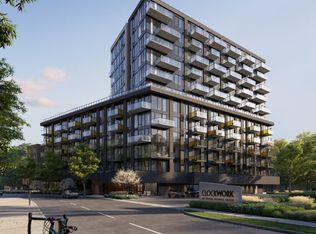
- C$--1 bd1 ba584 sqft3006 William Cutmore Blvd, Oakville, ON L6H3S3Off Market
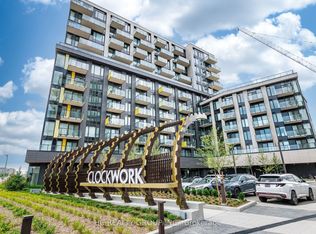
- C$2,5002 bd2 ba-- sqft3006 William Cutmore Blvd #202, Oakville, ON L6H3S3For Rent
- C$--1 bd2 ba650 sqft3006 William Cutmore Blvd #320, Oakville, ON L6H3S3Off Market
- C$--1 bd2 ba707 sqft3006 William Cutmore Blvd #0, Oakville, ON L6H3S3Off Market
- C$3,3003 bd2 ba-- sqft3006 William Cutmore Blvd #1112, Oakville, ON L6H3S3For Rent
- C$--1 bd1 ba583 sqft3006 William Cutmore Blvd #23, Oakville, ON L6H3S3Off Market
Nearby schools
GreatSchools rating
No schools nearby
We couldn't find any schools near this home.
- Ontario
- Halton Regional Municipality
- Oakville
- L6H 7P9
- Joshua's Meadows
- 3083 Meadowridge Dr
Nearby cities
Nearby neighborhoods
Nearby zip codes
Other Oakville Topics
