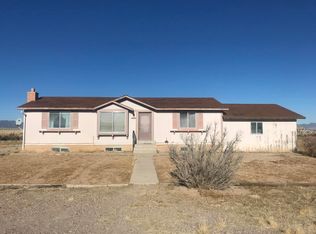
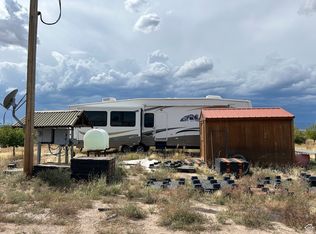
Country freedom, exceptional storage and a shop! This 2,250-sq-ft 2004 home offers 4 bedrooms, 2 baths, vaulted ceilings, living and family rooms, a wood stove, primary suite, house pantry and full concrete foundation with storage below. Two parcels total 9.32 acres with horse corrals, covered shelter, water and power for trough heaters and tools, plus 4 frost-free hydrants. Lawn has automatic sprinklers and 21 mature trees on drip. Enjoy mountain views, sunrises and spectacular sunsets. The 42x70 shop has a concrete floor, power and lights, with water run to the building, and room for up to 9 vehicles or RVs. RV site includes water, power and septic hookups. Private 300-ft well; new pump/VFD Jan. 2026. Includes 0.5 AF water right #71-4719. Concrete walkways surround the home. Dixie Power.
For sale
$525,000
3083 N 5900 W, Beryl, UT 84714
4beds
2baths
2,250sqft
Single Family Residence
Built in 2004
9.32 Acres Lot
$510,300 Zestimate®
$233/sqft
$-- HOA
What's special
Horse corralsMountain viewsCovered shelterSunrises and spectacular sunsetsHouse pantryPrimary suiteLiving and family rooms
- 3 days
- 97
- 6
Zillow last checked:
Listing updated:
Listed by:
BILL FOWLER 435-862-9793,
KW Ascend Keller Williams Realty,
Todd Carpenter,
KW Ascend Keller Williams Realty
Source: WCBR,MLS#: 26-276116
Facts & features
Interior
Bedrooms & bathrooms
- Bedrooms: 4
- Bathrooms: 2
Bedroom 2
- Level: Main
Bedroom 3
- Level: Main
Bedroom 4
- Level: Main
Dining room
- Level: Main
Family room
- Level: Main
Kitchen
- Level: Main
Laundry
- Level: Main
Living room
- Level: Main
Storage room
- Level: Main
Heating
- Electric, Heat Pump, Wood
Cooling
- Central Air, None
Interior area
- Total structure area: 2,250
- Total interior livable area: 2,250 sqft
- Finished area above ground: 2,250
Property
Parking
- Total spaces: 9
- Parking features: Detached, Extra Depth, Extra Height, Extra Width, RV Garage, RV Access/Parking
- Garage spaces: 9
Features
- Stories: 1
- Has view: Yes
- View description: Mountain(s), Valley
Lot
- Size: 9.32 Acres
- Features: Level
Details
- Parcel number: E161100520001 and E161100520000
- Zoning description: Residential
Construction
Type & style
- Home type: SingleFamily
- Property subtype: Single Family Residence
Materials
- Vinyl Siding
- Roof: Asphalt
Condition
- Built & Standing
- Year built: 2004
Utilities & green energy
- Sewer: Septic Tank
- Water: Well
- Utilities for property: Electricity Connected
Community & HOA
Community
- Subdivision: NONE
HOA
- Has HOA: No
Location
- Region: Beryl
Financial & listing details
- Price per square foot: $233/sqft
- Tax assessed value: $182,289
- Annual tax amount: $821
- Date on market: 9/15/2026
- Cumulative days on market: 5 days
- Listing terms: FHA,Conventional,Cash
- Inclusions: Wood Burning Stove, Window Coverings, Washer, Sprinkler, Full, Sprinkler, Auto, Refrigerator, Patio, Uncovered, Oven/Range, Freestnd, Microwave, Landscaped, Full, Dryer, Disposal, Corrals
- Has irrigation water rights: Yes
- Electric utility on property: Yes
Estimated market value
$510,300
$485,000 - $536,000
Not available
Price history
| Date | Event | Price |
|---|---|---|
| 9/15/2026 | Listed for sale | $525,000$233/sqft |
Source: ICBOR #118078 Report a problem | ||
Public tax history
| Year | Property taxes | Tax assessment |
|---|---|---|
| 2025 | $764 +0.4% | $102,976 +0.7% |
| 2024 | $761 -13.4% | $102,235 -12.7% |
| 2023 | $878 +24.3% | $117,080 +29.5% |
| 2022 | $706 +25.2% | $90,385 +35.8% |
| 2021 | $564 | $66,575 |
| 2020 | -- | $66,575 +11.5% |
| 2019 | $597 -2.3% | $59,735 |
| 2018 | $611 -9.5% | $59,735 -0.2% |
| 2017 | $675 +20.9% | $59,835 +20.9% |
| 2016 | $559 | $49,505 +0.5% |
| 2015 | $559 +12.2% | $49,245 +23.9% |
| 2014 | $498 -7.1% | $39,750 |
| 2013 | $536 -1.9% | $39,750 |
| 2012 | $547 -22.5% | $39,750 -28.9% |
| 2011 | $705 +33.6% | $55,875 |
| 2010 | $528 | $55,875 |
Find assessor info on the county website
Monthly payment
Est. payment
Payment breakdown
Explore the cost of this home by adjusting the details. Changes won't be saved.Climate risks
Neighborhood: 84714
Nearby schools
Schools provided by the listing agent
- Elementary: Enterprise Elementary
- High: Enterprise High
Source: WCBR. This data may not be complete. We recommend contacting the local school district to confirm school assignments for this home.
Similar homes
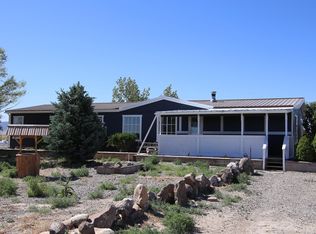
- $339,0003 bd2 ba1.8k sqft590 E 700 S, Beryl, UT 84714For Sale
 MLS ID #26-274998, GARRETT J FREI, RE/MAX ASSOCIATES SO UTAH. WCBR
 - $450,0003 bd2 ba1.7k sqft514 S 200 E, Enterprise, UT 84725For Sale
 MLS ID #26-275422, BILL FOWLER, KW Ascend Keller Williams Realty. WCBR
 - $389,0004 bd2 ba1.9k sqft464 S 150 E, Enterprise, UT 84725For Sale
 MLS ID #26-275402, AUTUMN SINGH, KW Ascend Keller Williams Realty. WCBR
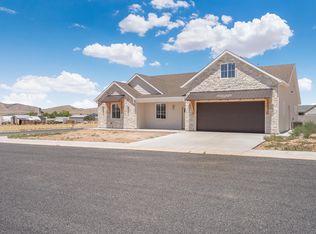
 - $524,0004 bd3 ba2.5k sqft791 E 200 S, Enterprise, UT 84725For Sale
 MLS ID #26-274533, MATTHEW R GRAY, COLDWELL BANKER PREMIER REALTY. WCBR
 - $624,9996 bd3 ba2.8k sqft231 S 400 E #E, Enterprise, UT 84725For Sale
 MLS ID #2178081, Samuel C Dodd, Exp Realty, LLC (Cedar City). UtahRealEstate.com
