Located in the highly desirable senior (55yrs +) community. Beautiful & impeccably maintained 3 bedroom 2 bath home. As soon as you step inside you are enveloped by a sense of space & comfort. The living room is spacious & open, allowing for maximum enjoyment & filled with plenty of natural light. The upgraded kitchen has new cabinets, gorgeous granite countertop, stainless steel appliances, and pantries for extra storage. The spacious primary suite has two large walk-in closets & updated bathroom with dual sink vanity, linen cabinets, separate water closet, and a walk-in shower. Two additional bedrooms are a comfortable size with lots of closet space. The expansive laundry room has ample cabinetry & large built-in desk, perfect for multi-use. Outside, large parking spaces, two storage sheds, a covered porch & a welcoming patio perfect for outdoor dining. The community features a clubhouse, a swimming pool & a relaxing hydro therapy pool. Walking distance to shops, cafes & restaurants.
Sold for $334,000
$334,000
3083 Oakbridge Dr #3083, San Jose, CA 95121
3beds
1,440sqft
Double Wide Mobile Home, ManufacturedinPark
Built in 1979
-- sqft lot
$342,900 Zestimate®
$232/sqft
$3,736 Estimated rent
Home value
$342,900
$302,000 - $381,000
$3,736/mo
Zestimate® history
Owner options
List your home for rent
$3,736/mo
Rent Zestimate®
Find your next renter with Zillow Rental Manager. Plus, with online applications, you can quickly screen prospective tenants – for free.
$3,736/mo
Rent Zestimate®
Refinance and save
$2,137/mo
Est. payment
Refinancing to a lower rate could help reduce your monthly payments and save thousands over the life of the loan.
$2,137/mo
Est. payment
Explore your selling options
Work with a Zillow partner agent
Leverage their expertise and Zillow's premium Showcase listings to get your home seen by more buyers.
Get startedList with your own agent
Get your home in front of millions of buyers by listing it on Zillow.
Learn how to do itSell it yourself
Take full control of how buyers see your home on Zillow by listing For Sale by Owner (FSBO).
List your homeWhat's special
New cabinetsAmple cabinetryGorgeous granite countertopSpacious primary suiteWalk-in showerExpansive laundry roomUpgraded kitchen
Zillow last checked:
Listing updated:
Listed by:
Lan Nguyen 01912667 408-891-7139,
Alliance Manufactured Homes, Inc. 408-734-3300
Bought with:
RECIP, 00000000
Out of Area Office
Source: MLSListings Inc,MLS#: ML81943431
Facts & features
Interior
Bedrooms & bathrooms
- Bedrooms: 3
- Bathrooms: 2
- Full bathrooms: 2
Bedroom
- Features: WalkinCloset
Bathroom
- Features: DoubleSinks, Granite, ShowerandTub, StallShower, UpdatedBaths
Dining room
- Features: BreakfastNook, DiningL, DiningArea, DiningBar, EatinKitchen
Family room
- Features: NoFamilyRoom
Kitchen
- Features: Countertop_Granite, ExhaustFan, Pantry
Heating
- Central Forced Air, Fireplace(s)
Cooling
- Central Air
Appliances
- Included: Dishwasher, Exhaust Fan, Disposal, Ice Maker, Microwave, Gas Oven/Range, Refrigerator, Washer/Dryer
- Laundry: Hookups Only
Features
- High Ceilings, Walk-In Closet(s)
- Flooring: Hardwood, Tile
- Fireplace features: Wood Burning
Interior area
- Total structure area: 1,440
- Total interior livable area: 1,440 sqft
Property
Parking
- Parking features: Carport, Covered, Tandem
- Has carport: Yes
Features
- Pool features: Community
- Park: Woodbridge
Details
- Lease amount: $1,164
- Special conditions: Standard
Construction
Type & style
- Home type: MobileManufactured
- Property subtype: Double Wide Mobile Home, ManufacturedinPark
Materials
- Roof: Composition
Condition
- Year built: 1979
Utilities & green energy
- Gas: IndividualGasMeters, NaturalGas
- Utilities for property: Natural Gas Available
Community & HOA
Community
- Senior community: Yes
HOA
- Amenities included: Billiard Room, Club House, Common Utility Room, Community Pool, Organized Activities
Location
- Region: San Jose
Financial & listing details
- Price per square foot: $232/sqft
- Date on market: 9/28/2023
- Listing agreement: ExclusiveRightToSell
- Body type: DoubleWide
Price history
| Date | Event | Price |
|---|---|---|
| 12/31/2023 | Sold | $334,000-4.3%$232/sqft |
Source:  MLSListings Inc #ML81943431 Report a problem MLSListings Inc #ML81943431 Report a problem | ||
| 12/4/2023 | Pending sale | $349,000$242/sqft |
Source: MLSListings Inc #ML81943431 Report a problem | ||
| 9/28/2023 | Price change | $349,000+34.8%$242/sqft |
Source: MLSListings Inc #ML81943431 Report a problem | ||
| 8/29/2020 | Listed for sale | $258,888$180/sqft |
Source: Compass #ML81808279 Report a problem | ||
Public tax history
Tax history is unavailable.
Neighborhood: East San Jose
Nearby homes
- $280,1002 bd2 ba1.4k sqft3075 Oakbridge Dr #3075, San Jose, CA 95121Off Market

- $354,0003 bd2 ba1.7k sqft3063 Oakbridge, San Jose, CA 95121Off Market
- $347,3002 bd2 ba1.7k sqft3063 Oakbridge Dr #3063, San Jose, CA 95121Off Market
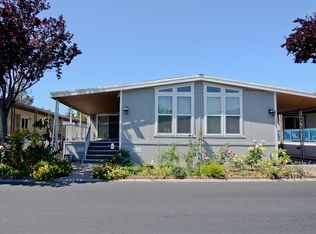
- $299,9002 bd2 ba1.4k sqft3119 Oakbridge Dr, San Jose, CA 95121Off Market

- $260,3002 bd2 ba1.4k sqft3133 Oakbridge Dr #3133, San Jose, CA 95121Off Market
- $297,100-- bd-- ba-- sqft3103 Oakbridge Dr, San Jose, CA 95121Off Market
- $307,000-- bd-- ba-- sqft3008 Oakbridge Dr, San Jose, CA 95121Off Market
- $290,300-- bd-- ba-- sqft3151 Oakbridge Dr, San Jose, CA 95121Off Market
- $310,700-- bd-- ba-- sqft3051 Towers Ln #3054, San Jose, CA 95121Off Market
Nearby schools
GreatSchools rating
- 3/10O. B. Whaley Elementary SchoolGrades: K-6Distance: 0.8 mi
- 6/10George V. Leyva Intermediate SchoolGrades: 7-8Distance: 0.6 mi
- 9/10Silver Creek High SchoolGrades: 9-12Distance: 0.6 mi
Schools provided by the listing agent
- District: EvergreenElementary
Source: MLSListings Inc. This data may not be complete. We recommend contacting the local school district to confirm school assignments for this home.
Get a cash offer in 3 minutes
Find out how much your home could sell for in as little as 3 minutes with a no-obligation cash offer.
Estimated market value
$342,900
Get a cash offer in 3 minutes
Find out how much your home could sell for in as little as 3 minutes with a no-obligation cash offer.
Estimated market value
$342,900
- California
- Santa Clara County
- San Jose
- 95121
- East San Jose
- 3083 Oakbridge Dr Unit 3083
Nearby cities
Nearby neighborhoods
Nearby zip codes
Other San Jose Topics
