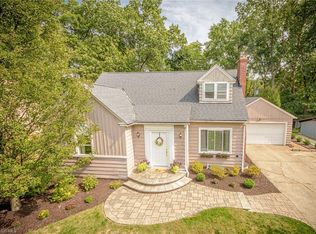
OPEN SATURDAY - 1:00 - 4:00 PM OPEN SUNDAY - 11:00 AM - 1:00 PM (Browns game!) Must see in Silver Lake! Spacious, well designed roomy 4 bedroom 2 1/2 bath home, Full Basement and includes membership to the Silver Lake Association, which has swimming, boating, fishing, picnic area, etc. This home has been extensively updated including a New Gas Furnace, Roof, Carpeting, Flooring, Landscaping, Bathtub, Garage door, Painting throughout the home. Awesome Bedroom Closet space as well as extra shelving and Cabinets in the Basement. Custom Crown and Baseboard Molding in the Living, Dining and Family rooms! Entrance door has a leaded glass window, Flower Boxes in the front of the home, a relaxing Wood Bench between the backyard trees and much more! (NOTE - If you are looking in Silver Lake make sure the home has access to Silver Lake Association for the free boating, picnic area, swimming, etc) Granite Kitchen Countertops were just installed! Large basement with plenty of shelving and new cabinets for storage next to the laundry area. Gas hookups available for the dryer or electric usage. Buyers will also get a 1 year Home Owners Warranty included in the purchase price.
Active
Price increase: $4.9K (7/27)
$424,900
3083 Orchard Rd, Stow, OH 44224
4beds
2,016sqft
Single Family Residence
Built in 1974
0.26 Acres Lot
$-- Zestimate®
$211/sqft
$58/mo HOA
What's special
Painting throughout the homeFull basementAwesome bedroom closet spaceGranite kitchen countertopsNew gas furnace
- 67 days
- 695
- 15
Zillow last checked:
Listing updated:
Listed by:
Christopher Stjernholm 513-643-0266 ironwoodgroup@trelora.com,
Trelora Realty, Inc.
Source: MLS Now,MLS#: 5227947 Originating MLS: Other/Unspecificed
Originating MLS: Other/UnspecificedFacts & features
Interior
Bedrooms & bathrooms
- Bedrooms: 4
- Bathrooms: 3
- Full bathrooms: 2
- 1/2 bathrooms: 1
- Main level bathrooms: 1
- Main level bedrooms: 4
Bedroom
- Level: Second
- Dimensions: ND x ND
Bedroom
- Level: Second
- Dimensions: ND x ND
Bedroom
- Level: Second
- Dimensions: ND x ND
Bedroom
- Level: Second
- Dimensions: ND x ND
Dining room
- Level: First
- Dimensions: ND x ND
Family room
- Dimensions: ND x ND
Kitchen
- Level: First
- Dimensions: ND x ND
Laundry
- Dimensions: ND x ND
Living room
- Level: First
- Dimensions: ND x ND
Recreation
- Dimensions: ND x ND
Utility room
- Dimensions: ND x ND
Heating
- Gas, Other
Cooling
- Attic Fan, Central Air
Appliances
- Included: Built-In Oven, Dishwasher, Disposal, Microwave, Range, Refrigerator
- Laundry: Washer Hookup, Gas Dryer Hookup
Features
- Other
- Windows: Blinds
- Has basement: Yes
- Number of fireplaces: 1
- Fireplace features: Living Room, Wood Burning
Interior area
- Total structure area: 2,016
- Total interior livable area: 2,016 sqft
- Finished area above ground: 2,016
Video & virtual tour
Property
Parking
- Total spaces: 2
- Parking features: Attached, Garage
- Attached garage spaces: 2
Features
- Levels: Two
- Stories: 2
- Patio & porch: Patio, Porch
- Fencing: Fenced
- Has view: Yes
- View description: Garden
- Waterfront features: Lake Privileges
Lot
- Size: 0.26 Acres
Details
- Parcel number: 5700408
- Special conditions: Standard
Construction
Type & style
- Home type: SingleFamily
- Architectural style: Colonial
- Property subtype: Single Family Residence
Materials
- Aluminum Siding
- Roof: Asphalt,Shingle
Condition
- Year built: 1974
Utilities & green energy
- Sewer: Public Sewer
- Water: Public
Community & HOA
Community
- Security: Smoke Detector(s)
- Subdivision: Silver Lake Estates
HOA
- Has HOA: Yes
- Services included: Other
- HOA fee: $700 annually
- HOA name: Silver Lake Association
Location
- Region: Stow
Financial & listing details
- Price per square foot: $211/sqft
- Tax assessed value: $268,630
- Annual tax amount: $5,500
- Date on market: 7/17/2026
- Cumulative days on market: 67 days
- Listing terms: Cash,Conventional,FHA,VA Loan
Estimated market value
Not available
Estimated sales range
Not available
Not available
Price history
| Date | Event | Price |
|---|---|---|
| 9/4/2026 | Price change | $2,825-3.4%$1/sqft |
Source: Zillow Rentals Report a problem | ||
| 8/17/2026 | Price change | $2,925-6.4%$1/sqft |
Source: Zillow Rentals Report a problem | ||
| 7/27/2026 | Price change | $424,900+1.2%$211/sqft |
Source:  MLS Now #5227947 Report a problem MLS Now #5227947 Report a problem | ||
| 7/17/2026 | Listed for sale | $420,000+140.5%$208/sqft |
Source: MLS Now #5227947 Report a problem | ||
| 7/11/2026 | Listed for rent | $3,125$2/sqft |
Source: Zillow Rentals Report a problem | ||
| 3/27/2012 | Sold | $174,600+29.3%$87/sqft |
Source: Public Record Report a problem | ||
| 2/2/2009 | Sold | $135,000-2.7%$67/sqft |
Source: Public Record Report a problem | ||
| 11/20/2008 | Sold | $138,800$69/sqft |
Source: Public Record Report a problem | ||
Public tax history
| Year | Property taxes | Tax assessment |
|---|---|---|
| 2025 | $5,500 -1.7% | $94,020 |
| 2024 | $5,595 +3.1% | $94,020 |
| 2023 | $5,424 -1.7% | $94,020 +20% |
| 2022 | $5,517 +0% | $78,351 |
| 2021 | $5,517 | $78,351 |
| 2020 | -- | $78,351 +15.5% |
| 2019 | $5,148 +16.6% | $67,865 0% |
| 2018 | $4,414 +14.8% | $67,870 |
| 2017 | $3,846 | $67,870 +13.5% |
| 2016 | $3,846 | $59,780 |
| 2015 | $3,846 0% | $59,780 |
| 2014 | $3,847 -7% | $59,780 -7.7% |
| 2013 | $4,135 +0% | $64,780 |
| 2012 | $4,135 +0.1% | $64,780 +0% |
| 2011 | $4,130 +7.5% | $64,771 -3.3% |
| 2010 | $3,843 | $67,001 |
| 2009 | -- | $67,001 |
| 2008 | $3,731 +0.7% | $67,001 -2.7% |
| 2007 | $3,707 +0.6% | $68,856 |
| 2006 | $3,684 +5.6% | $68,856 |
| 2005 | $3,490 | $68,856 |
| 2004 | -- | $68,856 |
| 2003 | $3,171 +0.2% | $68,856 |
| 2002 | $3,164 +10.1% | $68,856 +7.6% |
| 2001 | $2,874 0% | $64,012 |
| 2000 | $2,875 | $64,012 |
Find assessor info on the county website
Monthly payment
Est. payment
Payment breakdown
Explore the cost of this home by adjusting the details. Changes won't be saved.Climate risks
Neighborhood: 44224
Nearby schools
Schools provided by the listing agent
- District: Cuyahoga Falls CSD - 7705
Source: MLS Now. This data may not be complete. We recommend contacting the local school district to confirm school assignments for this home.
Similar homes
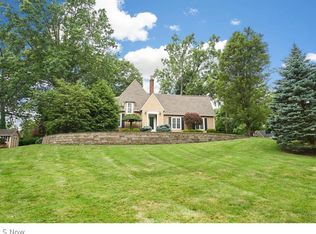
- $340,0004 bd3 ba2.8k sqft513 Park Ridge Dr, Munroe Falls, OH 44262For Sale
 MLS ID #5243581, Samantha VonAllman, EXP Realty, LLC.. MLS Now
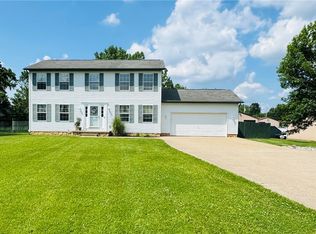
 - $399,0004 bd3 ba1.9k sqft703 E Twinsburg Rd, Northfield, OH 44067For Sale
 MLS ID #5223839, Kita Merriner, Key Realty. MLS Now
 - $309,9993 bd2 ba1.5k sqft4138 Genevieve Blvd, Stow, OH 44224For Sale
 MLS ID #5237062, Anoop Hans, Coldwell Banker Schmidt Realty. MLS Now
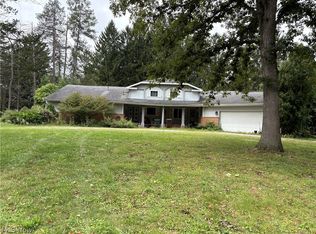
 - $399,0004 bd3 ba2.6k sqft20 Harmony Hills Dr, Akron, OH 44321For Sale
 MLS ID #5243948, Jennifer R Woomer, VSD Realty, LLC.. MLS Now
