Skip main navigation
Under contract
  • $438,900

    3083 Pequod Pl, Kissimmee, FL 34746

    4beds
    1,914sqft
    : 
    Loading
    Get pre-qualified
    Townhouse
    Built in 2016
    2,178 Square Feet Lot
    $428,400 Zestimate®
    $229/sqft
    $550/mo HOA

    What's special

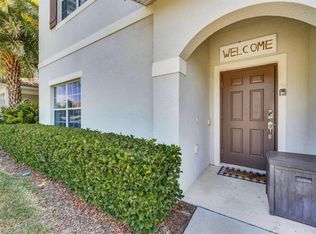
    Under contract-accepting backup offers. Welcome to your next top-performing short-term rental in the heart of Central Florida's most sought-after resort community, Storey Lake Resort! This stunning LAKEFRONT 4 bedrooms/3 bathrooms townhome puts investors and vacationers alike just minutes from Walt Disney World, SeaWorld, Universal Studios, and Orlando's world-class dining and shopping. Nestled within this 24-hour gated resort, owners enjoy the flexibility to rent short-term year-round, making this a true income-generating machine. The resort's Hideaway Clubhouse delivers a full vacation experience with two water slides, a lazy river, splash zone, resort-style pools, oversized hot tub, Tiki Bar, fitness center, mini-golf, kayak rentals, beach volleyball, game room. HOA includes cable TV and internet, pool maintenance, grounds care, insurance, trash, and 24-hour guard. Whether you're expanding your STR portfolio or seeking a personal vacation retreat with income potential, this is the opportunity you've been waiting for. Turnkey, fully furnished and move-in ready. Just add guests and start earning! Schedule your visit now!
    61 days
    |
    82
    |
    1
    |

    Likely to sell faster than

    Zillow last checked:

    Listing updated:

    Listed by:

    Patricia Fraga Alvares, PA 407-219-6229,

    FLORIDA REALTY INVESTMENTS 407-207-2220

    Source: Stellar MLS,MLS#: O6408854MLS LogoOriginating MLS: Orlando Regional

      Facts & features

      Interior

      Bedrooms & bathrooms
      • Bedrooms: 4
      • Bathrooms: 3
      • Full bathrooms: 3
      Primary bedroom
      • Description: Room3
      • Features: Walk-In Closet(s)
      • Level: Second
      • Area: 182 Square Feet
      • Dimensions: 13x14
      Bedroom 2
      • Description: Room5
      • Features: Built-in Closet
      • Level: First
      • Area: 143 Square Feet
      • Dimensions: 11x13
      Bedroom 3
      • Description: Room6
      • Features: Built-in Closet
      • Level: Second
      • Area: 132 Square Feet
      • Dimensions: 11x12
      Bedroom 4
      • Description: Room7
      • Features: Built-in Closet
      • Level: Second
      • Area: 132 Square Feet
      • Dimensions: 11x12
      Primary bathroom
      • Description: Room4
      • Features: Dual Sinks, Tub With Shower
      • Level: Second
      • Area: 72 Square Feet
      • Dimensions: 8x9
      Bathroom 2
      • Description: Room11
      • Level: First
      • Area: 54 Square Feet
      • Dimensions: 6x9
      Bathroom 3
      • Description: Room12
      • Level: Second
      • Area: 36 Square Feet
      • Dimensions: 6x6
      Balcony porch lanai
      • Description: Room8
      • Level: First
      • Area: 840 Square Feet
      • Dimensions: 24x35
      Dining room
      • Description: Room10
      • Level: First
      • Area: 108 Square Feet
      • Dimensions: 8x13.5
      Foyer
      • Description: Room9
      • Level: First
      • Area: 43.74 Square Feet
      • Dimensions: 5.4x8.1
      Kitchen
      • Description: Room2
      • Level: First
      • Area: 128 Square Feet
      • Dimensions: 8x16
      Laundry
      • Description: Room13
      • Features: Built-in Closet
      • Level: Second
      • Area: 17.92 Square Feet
      • Dimensions: 3.2x5.6
      Living room
      • Description: Room1
      • Level: First
      • Area: 225 Square Feet
      • Dimensions: 15x15
      Heating
      • Central, Electric
      Cooling
      • Central Air
      Appliances
      • Included: Dishwasher, Disposal, Dryer, Electric Water Heater, Microwave, Range, Refrigerator, Washer
      • Laundry: Inside, Laundry Closet
      Features
      • Ceiling Fan(s), Eating Space In Kitchen, Kitchen/Family Room Combo, Living Room/Dining Room Combo, Open Floorplan, PrimaryBedroom Upstairs, Stone Counters, Thermostat, Walk-In Closet(s)
      • Flooring: Carpet, Ceramic Tile
      • Doors: Sliding Doors
      • Windows: Blinds, Window Treatments
      • Has fireplace: No
      • Furnished: Yes
      Interior area
      • Total structure area: 2,114
      • Total interior livable area: 1,914 sqft
      Video & virtual tour

      Property

      Parking
      • Parking features: On Street
      • Has uncovered spaces: Yes
      Features
      • Levels: Two
      • Stories: 2
      • Patio & porch: Covered, Patio, Screened
      • Exterior features: Garden, Lighting, Private Yard, Sidewalk
      • Has private pool: Yes
      • Pool features: In Ground
      • Has view: Yes
      • View description: Garden, Pond
      • Has water view: Yes
      • Water view: Pond
      • Waterfront features: Waterfront, Pond, Pond Access
      Lot
      • Size: 2,178 Square Feet
      • Dimensions: 24 x 90
      • Features: City Lot, In County, Landscaped, Near Public Transit, Sidewalk
      • Residential vegetation: Trees/Landscaped
      Details
      • Parcel number: 012528510000010070
      • Zoning: SF
      • Special conditions: None

      Construction

      Type & style
      • Home type: Townhouse
      • Architectural style: Mediterranean
      • Property subtype: Townhouse
      Materials
      • Block, Concrete, Stucco
      • Foundation: Slab
      • Roof: Tile
      Condition
      • Completed
      • New construction: No
      • Year built: 2016

      Utilities & green energy

      • Sewer: Public Sewer
      • Water: Public
      • Utilities for property: Cable Connected, Electricity Connected, Public, Sewer Connected, Sprinkler Recycled, Street Lights, Water Connected

      Community & HOA

      Community
      • Features: Water Access, Waterfront, Clubhouse, Deed Restrictions, Fitness Center, Gated Community - Guard, Playground, Pool, Restaurant, Sidewalks
      • Security: Gated Community, Smoke Detector(s)
      • Pet fee: $0 monthly
      • Subdivision: STOREY LAKE
      HOA
      • Has HOA: Yes
      • Amenities included: Clubhouse, Fitness Center, Gated, Playground, Pool, Recreation Facilities, Security, Spa/Hot Tub, Vehicle Restrictions
      • Services included: 24-Hour Guard, Cable TV, Common Area Taxes, Community Pool, Insurance, Internet, Maintenance Structure, Maintenance Grounds, Pool Maintenance, Security, Trash
      • HOA fee: $550 monthly
      • HOA name: Sheila Nohar
      • HOA phone: 321-999-7646
      Location
      • Region: Kissimmee

      Financial & listing details

      • Price per square foot: $229/sqft
      • Tax assessed value: $414,000
      • Annual tax amount: $7,590
      • Date on market: 5/18/2026
      • Cumulative days on market: 43 days
      • Listing terms: Cash,Conventional,FHA,VA Loan
      • Ownership: Fee Simple
      • Total actual rent: 0
      • Electric utility on property: Yes
      • Road surface type: Asphalt

        Estimated market value

        $428,400

        $407,000 - $450,000

        $6,610/mo

        Price history

        DateEventPrice
        7/8/2026Contingent$438,900$229/sqft
        Source: Stellar MLS #O6408854 Report a problem
        6/20/2026Pending sale$438,900$229/sqft
        Source: Stellar MLS #O6408854 Report a problem
        5/18/2026Listed for sale$438,900-21.6%$229/sqft
        Source: Stellar MLS #O6408854 Report a problem
        12/17/2023Listing removed--
        Source: Stellar MLS #O6078851 Report a problem
        12/19/2022Listed for sale$560,000+86.7%$293/sqft
        Source: Stellar MLS #O6078851 Report a problem
        7/7/2016Sold$300,000$157/sqft
        Source: Public Record Report a problem

        Public tax history

        YearProperty taxesTax assessment
        2025$7,591 -1.5%$414,000 -1.9%
        2024$7,707 +2.1%$422,100 -3.4%
        2023$7,551 +11.5%$437,100 +21.9%
        2022$6,772 +15.2%$358,500 +24.9%
        2021$5,879 +0.7%$287,100 +2.1%
        2020$5,839 -1.6%$281,200 -1%
        2019$5,937 $284,000 +1.9%
        2018$5,937 +0.8%$278,800 +9.4%
        2017$5,892 +5.1%$254,800 +1068.8%
        2016$5,605 +205.9%$21,800 +24.6%
        2015$1,832 $17,500
        Find assessor info on the county website

        Monthly payment

        Est. payment

        Payment breakdown

        Explore the cost of this home by adjusting the details. Changes won't be saved.
        All calculations are estimates and provided by Zillow, Inc. for informational purposes only. Actual amounts may vary.
        HOA fees may include property taxes on listings classified as Co-Ops. Contact the listing agent and/or owner for fee details.
        Mortgage interest rates are dependent on a number of factors, including credit score, down payment, and repayment length. Interest rate data provided by Zillow Group Marketplace, Inc. as of 1/1/1970 from various mortgage lenders with which we have lead or other similar arrangements; the Estimated Payment is an average of those rates.
        See how much you could borrow to make a competitive offer.

        Climate risks

        Neighborhood: 34746

        Getting around

        8 / 100
        Car-Dependent
        5 / 100
        Minimal Transit
        27 / 100
        Somewhat Bikeable

        Nearby schools

        GreatSchools rating
        Schools provided by the listing agent
        • Elementary: Floral Ridge Elementary
        • Middle: Kissimmee Middle
        • High: Celebration High

        Source: Stellar MLS. This data may not be complete. We recommend contacting the local school district to confirm school assignments for this home.

        A local agent can set up tours, give advice and negotiate with sellers.

        Browse local experts

        Similar homes