Skip main navigation
Sold
  • Price Unknown

    3083 Ponder Dr, Dallas, TX 75229

    4beds
    2,254sqft
    Single Family Residence
    Built in 1963
    10,018 Square Feet Lot
    $617,000 Zestimate®
    $--/sqft
    $3,981 Estimated rent

    Home value

    $617,000

    $555,000 - $685,000

    $3,981/mo

    Zestimate® history
    Loading
    Loading...

    Owner options

    List your home for rent

    $3,981/mo

    Rent Zestimate®

    Find your next renter with Zillow Rental Manager. Plus, with online applications, you can quickly screen prospective tenants – for free.

    Learn more

    $3,981/mo

    Rent Zestimate®

    Refinance and save

    Refinancing to a lower rate could help reduce your monthly payments and save thousands over the life of the loan.

    See today's rates

    Explore your selling options

    Work with a Zillow partner agent

    Leverage their expertise and Zillow's premium Showcase listings to get your home seen by more buyers.

    Get started

    List with your own agent

    Get your home in front of millions of buyers by listing it on Zillow.

    Learn how to do it

    Sell it yourself

    Take full control of how buyers see your home on Zillow by listing For Sale by Owner (FSBO).

    List your home

    What's special

    Wood-burning fireplaceNew windowsPremium waterproof laminate flooringStunning waterfall islandExpansive private home officeMature meticulously landscaped groundsVaulted ceilings
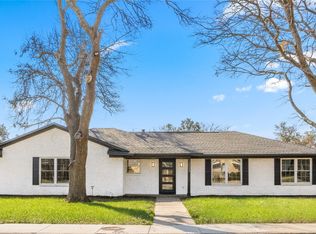
    Exquisite remodel nestled along the Northaven Trail, offering unparalleled elegance and modern comforts. Featuring a striking 12' sliding door system that opens to an expansive, private home office, seamlessly connecting to the backyard and providing swift access to the trail—ideal for outdoor enthusiasts. The chef’s kitchen boasts magnificent Level 5 quartzite countertops with a stunning waterfall island, complemented by high-end stainless steel appliances, including a refrigerator. A spacious laundry room and additional storage off the large garage with custom built-ins further enhance convenience. Throughout the home, premium waterproof laminate flooring flows effortlessly, enhancing the open-concept design with vaulted ceilings and a stately wood-burning fireplace. The luxurious bathroom showcases a James Martin vanity, designer fixtures, and exceptional tilework. New windows, an upgraded roof, and a custom iron entry door elevate the home's curb appeal. The foundation has been reinforced with 9 piers, installed per a Structural Engineer's recommendations, and comes with a transferable lifetime warranty for peace of mind. A Rachio Smart sprinkler system complements the mature, meticulously landscaped grounds.

    Zillow last checked:

    Listing updated:

    Listed by:

    Brandon Curley 0693760 214-477-3318,

    OnDemand Realty 214-766-5833

    Bought with:

    Nick Kline

    Berkshire HathawayHS PenFed TX

    Source: NTREIS,MLS#: 20856514

    Facts & features

    Interior

    Bedrooms & bathrooms
    • Bedrooms: 4
    • Bathrooms: 4
    • Full bathrooms: 2
    • 1/2 bathrooms: 2
    Primary bedroom
    • Level: First
    • Dimensions: 16 x 13
    Bedroom
    • Level: First
    • Dimensions: 11 x 12
    Bedroom
    • Level: First
    • Dimensions: 14 x 11
    Bedroom
    • Level: First
    • Dimensions: 12 x 15
    Primary bathroom
    • Features: Dual Sinks, En Suite Bathroom
    • Level: First
    • Dimensions: 12 x 6
    Breakfast room nook
    • Level: First
    • Dimensions: 7 x 9
    Dining room
    • Level: First
    • Dimensions: 11 x 10
    Other
    • Level: First
    • Dimensions: 12 x 5
    Half bath
    • Level: First
    • Dimensions: 7 x 3
    Half bath
    • Level: First
    • Dimensions: 4 x 4
    Kitchen
    • Level: First
    • Dimensions: 20 x 12
    Laundry
    • Level: First
    • Dimensions: 8 x 9
    Living room
    • Level: First
    • Dimensions: 21 x 15
    Sunroom
    • Level: First
    • Dimensions: 16 x 15
    Heating
    • Central, Electric, Fireplace(s)
    Cooling
    • Central Air, Ceiling Fan(s), Electric
    Appliances
    • Included: Dishwasher, Gas Cooktop, Disposal, Refrigerator, Wine Cooler
    Features
    • Chandelier, Double Vanity, Eat-in Kitchen, Granite Counters, Kitchen Island, Open Floorplan, Pantry, Vaulted Ceiling(s), Walk-In Closet(s)
    • Flooring: Luxury Vinyl Plank, Tile
    • Has basement: No
    • Number of fireplaces: 1
    • Fireplace features: Gas Starter, Wood Burning
    Interior area
    • Total interior livable area: 2,254 sqft

    Property

    Parking
    • Total spaces: 2
    • Parking features: Garage, Garage Door Opener, Garage Faces Rear
    • Attached garage spaces: 2
    Features
    • Levels: One
    • Stories: 1
    • Pool features: None
    • Fencing: Wood
    Lot
    • Size: 10,018 Square Feet
    Details
    • Parcel number: 00000588247000000

    Construction

    Type & style
    • Home type: SingleFamily
    • Architectural style: Ranch,Traditional,Detached
    • Property subtype: Single Family Residence
    Materials
    • Brick
    • Foundation: Slab
    • Roof: Composition
    Condition
    • Year built: 1963

    Utilities & green energy

    • Sewer: Public Sewer
    • Water: Public
    • Utilities for property: Sewer Available, Water Available

    Community & HOA

    Community
    • Subdivision: Chapel Downs Sec 04
    HOA
    • Has HOA: No
    Location
    • Region: Dallas

    Financial & listing details

    • Tax assessed value: $460,270
    • Annual tax amount: $10,287
    • Date on market: 2/28/2025
    • Cumulative days on market: 20 days
    • Listing terms: Cash,Conventional,FHA,VA Loan

    Price history

    DateEventPrice
    3/19/2025Sold--
    Source: NTREIS #20856514 Report a problem
    3/5/2025Contingent$665,000$295/sqft
    Source: NTREIS #20856514 Report a problem
    2/28/2025Listed for sale$665,000+1.8%$295/sqft
    Source: NTREIS #20856514 Report a problem
    10/10/2024Listing removed$653,500-0.2%$290/sqft
    Source: NTREIS #20721406 Report a problem
    9/30/2024Listed for sale$655,000$291/sqft
    Source: NTREIS #20721406 Report a problem
    9/23/2024Listing removed$655,000-0.5%$291/sqft
    Source: NTREIS #20721406 Report a problem
    9/13/2024Price change$658,000-0.3%$292/sqft
    Source: NTREIS #20721406 Report a problem
    9/5/2024Listed for sale$660,000+43.5%$293/sqft
    Source: NTREIS #20721406 Report a problem
    5/6/2024Listing removed--
    Source: HAR #23018652 Report a problem
    4/15/2024Listed for sale$460,000$204/sqft
    Source: HAR #23018652 Report a problem

    Public tax history

    YearProperty taxesTax assessment
    2025$10,249 +184.2%$460,270
    2024$3,607 +2.8%$460,270 +28.2%
    2023$3,510 -31.7%$358,900
    2022$5,135 +1.9%$358,900 +11.8%
    2021$5,039 -28.6%$320,910
    2020$7,057 -0.8%$320,910
    2019$7,111 -10.9%$320,910 +14.4%
    2018$7,980 +394%$280,470 +10.1%
    2017$1,616 -1.9%$254,800 +24.5%
    2016$1,646 +9.6%$204,730 +8.7%
    2015$1,502 $188,300 +6.5%
    2014$1,502 $176,750
    2013-- --
    2012-- --
    2011-- --
    2010-- --
    2009-- --
    2008-- --
    2007-- --
    2005-- --
    2004-- --
    2003-- --
    2002-- --
    2001-- --
    Find assessor info on the county website

    Neighborhood: 75229

    Nearby schools

    GreatSchools rating
    Schools provided by the listing agent
    • Elementary: Caillet
    • Middle: Marsh
    • High: White
    • District: Dallas ISD

    Source: NTREIS. This data may not be complete. We recommend contacting the local school district to confirm school assignments for this home.

    Get a cash offer in 3 minutes
    Find out how much your home could sell for in as little as 3 minutes with a no-obligation cash offer.
    Estimated market value
    $617,000
    Get a cash offer in 3 minutes
    Find out how much your home could sell for in as little as 3 minutes with a no-obligation cash offer.
    Estimated market value
    $617,000