Skip main navigation
For sale
  • $315,000

    3083 S 32nd St, Omaha, NE 68105

    4beds
    1,657sqft
    : 
    Loading
    Get pre-qualified
    Single Family Residence
    Built in 1920
    4,791 Square Feet Lot
    $310,000 Zestimate®
    $190/sqft
    $-- HOA

    What's special

    Soaking poolClassic front porch swingPrivate spa escapeExquisite curated gardenOffice nookLuxurious master suitePergola-covered hot tub
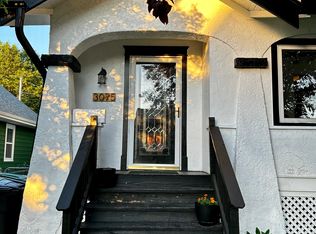
    A Whimsical Oasis: Escape to a True Artist's Sanctuary in the Heart of the City! Step into history with this enchanting 100+ year-old home, a space that has nurtured multiple Omaha artists. Character abounds with original wood and historic details throughout. The main floor, drenched in natural light, has 3 spacious bedrooms and a full bath. Retreat upstairs to a luxurious master suite complete with an office nook, 3/4 bath, and a HUGE walk-in closet. Outside, the magic continues. Relax on the classic front porch swing, or wander through the exquisite, curated garden to discover your private spa escape: a soaking pool and a pergola-covered hot tub. Also a RARE 2-car garage. Located in the heart of the city, this home offers beauty, history, and incredible amenities. The basement is unfinished, though incredibly usable for storage or future finish. Don't miss the chance to own this piece of city history! OPEN HOUSE SUNDAY 6/28 1230-230!
    16 days
    |
    1,003
    |
    98
    |

    Zillow last checked:

    Listing updated:

    Listed by:

    Lauren Robb 402-619-4888,

    PJ Morgan Real Estate

    Source: GPRMLS,MLS#: 22618032MLS Logo

    Loading...

      Facts & features

      Interior

      Bedrooms & bathrooms
      • Bedrooms: 4
      • Bathrooms: 2
      • Full bathrooms: 1
      • 3/4 bathrooms: 1
      • Main level bathrooms: 1
      Primary bedroom
      • Level: Second
      Bedroom 2
      • Level: Main
      Bedroom 3
      • Level: Main
      Bedroom 4
      • Level: Main
      Primary bathroom
      • Features: 3/4
      Basement
      • Area: 1075
      Heating
      • Natural Gas, Forced Air
      Cooling
      • Central Air
      Appliances
      • Included: Range, Refrigerator, Washer, Dishwasher, Dryer, Disposal, Microwave
      Features
      • Flooring: Carpet, Wood
      • Basement: Unfinished
      • Has fireplace: No
      Interior area
      • Total structure area: 1,657
      • Total interior livable area: 1,657 sqft
      • Finished area above ground: 1,657
      • Finished area below ground: 0

      Property

      Parking
      • Total spaces: 2
      • Parking features: Garage
      • Garage spaces: 2
      Features
      • Levels: One and One Half
      • Patio & porch: Porch, Patio, Covered Patio
      • Has private pool: Yes
      • Pool features: Above Ground
      • Has spa: Yes
      • Spa features: Hot Tub/Spa
      • Fencing: Chain Link
      Lot
      • Size: 4,791 Square Feet
      • Dimensions: 42.25 x 115.4
      • Features: Up to 1/4 Acre., City Lot
      Details
      • Parcel number: 141023000

      Construction

      Type & style
      • Home type: SingleFamily
      • Property subtype: Single Family Residence
      Materials
      • Foundation: Block
      Condition
      • Not New and NOT a Model
      • New construction: No
      • Year built: 1920

      Utilities & green energy

      • Sewer: Public Sewer
      • Water: Public

      Community & HOA

      Community
      • Subdivision: ILER ADD
      HOA
      • Has HOA: No
      Location
      • Region: Omaha

      Financial & listing details

      • Price per square foot: $190/sqft
      • Tax assessed value: $244,800
      • Annual tax amount: $4,023
      • Date on market: 6/26/2026
      • Listing terms: Private Financing Available,VA Loan,FHA,Conventional,Cash
      • Ownership: Fee Simple

        Estimated market value

        $310,000

        $295,000 - $326,000

        $1,986/mo

        Price history

        DateEventPrice
        6/26/2026Listed for sale$315,000$190/sqft
        Source: GPRMLS #22618032 Report a problem
        12/15/2025Listing removed$315,000$190/sqft
        Source: GPRMLS #22531052 Report a problem
        10/31/2025Listed for sale$315,000+57.5%$190/sqft
        Source: GPRMLS #22531052 Report a problem
        6/22/2021Sold$200,000+26.6%$121/sqft
        Source: Public Record Report a problem
        11/9/2017Sold$158,000-1.3%$95/sqft
        Source: GPRMLS #21718281 Report a problem
        10/4/2017Listed for sale$160,000+17.6%$97/sqft
        Source: Better Homes and Gardens R.E. #21718281 Report a problem
        12/19/2016Sold$136,000-2.9%$82/sqft
        Source: SWIAR #16-1418 Report a problem
        11/4/2016Price change$140,000-3.4%$84/sqft
        Source: Berkshire Real Estate Company #21613150 Report a problem
        9/16/2016Price change$144,990-2%$88/sqft
        Source: Berkshire Real Estate Company #21613150 Report a problem
        8/26/2016Price change$148,000-1.3%$89/sqft
        Source: Berkshire Real Estate Company #21613150 Report a problem
        7/15/2016Listed for sale$150,000+1.4%$91/sqft
        Source: Berkshire Real Estate Company #21613150 Report a problem
        1/12/2016Listing removed$148,000$89/sqft
        Source: Owner Report a problem
        10/7/2015Listed for sale$148,000+5.7%$89/sqft
        Source: Owner Report a problem
        3/14/2014Sold$140,000$84/sqft
        Source: Public Record Report a problem

        Public tax history

        YearProperty taxesTax assessment
        2025$4,093 +24.5%$244,800 +18.6%
        2024$3,288 -30.1%$206,400 -7.4%
        2023$4,705 -2.4%$223,000 -1.3%
        2022$4,822 +16.3%$225,900 +15.3%
        2021$4,146 -1.1%$195,900
        2020$4,194 +16.7%$195,900 +17.1%
        2019$3,592 +14.5%$167,300 +14.7%
        2018$3,137 +3.8%$145,900 +3.6%
        2017$3,021 $140,800
        2016$3,021 +1.4%$140,800
        2015$2,981 $140,800
        2014-- $140,800
        2013-- $140,800
        2012-- $140,800
        2011-- $140,800
        2009$2,889 $140,800
        2008-- $140,800 +65.6%
        2005-- $85,000
        2004-- $85,000
        Find assessor info on the county website

        Monthly payment

        Est. payment

        Payment breakdown

        Explore the cost of this home by adjusting the details. Changes won't be saved.
        All calculations are estimates and provided by Zillow, Inc. for informational purposes only. Actual amounts may vary.
        HOA fees may include property taxes on listings classified as Co-Ops. Contact the listing agent and/or owner for fee details.
        Mortgage interest rates are dependent on a number of factors, including credit score, down payment, and repayment length. Interest rate data provided by Zillow Group Marketplace, Inc. as of 1/1/1970 from various mortgage lenders with which we have lead or other similar arrangements; the Estimated Payment is an average of those rates.
        See how much you could borrow to make a competitive offer.

        Climate risks

        Neighborhood: Hanscom Park

        Getting around

        31 / 100
        Car-Dependent
        30 / 100
        Some Transit
        58 / 100
        Bikeable

        Nearby schools

        GreatSchools rating
        Schools provided by the listing agent
        • Elementary: Jefferson Elementary
        • Middle: Norris
        • High: South
        • District: Omaha

        Source: GPRMLS. This data may not be complete. We recommend contacting the local school district to confirm school assignments for this home.

        A local agent can set up tours, give advice and negotiate with sellers.

        A local lender can help you make sure your offer is ready when you are.

        Browse local experts

        Similar homes